The most common mistake in planning a custom home is starting the clock at groundbreaking. By the time a crew digs the footings, the lot has been checked, the house designed and engineered, the finishes chosen and the permit issued, and none of that appears in the construction averages people usually quote.
So how long does it take to build a custom home? Federal data puts construction of a contractor-built house at 9.0 months on average in the South and 10.5 months nationally (2025), after about a month and a half between permit and groundbreaking.
Design, selections and plan review come before that, and their length depends on the lot, the jurisdiction and how quickly decisions are made.
| Stage | What happens | What public sources say |
|---|---|---|
| Before the permit | Lot checks, design and engineering, selections, plan review | No federal series measures this stage. Isle of Palms, for one, says review of a new-construction permit may take 4 to 6 weeks |
| Permit to groundbreaking | Site preparation, surveys, scheduling the foundation crew | 1.5 months on average for contractor-built houses in the South; 1.4 nationally (Census, 2025) |
| Groundbreaking to completion | Foundation, framing and dry-in, rough-ins, finishes, punch list | 9.0 months on average in the South; 10.5 nationally (Census, 2025) |
Those are averages across every size and level of finish. The schedule for one particular house depends on its lot, its plans and its permit path, which is why we agree it with each client at the consultation instead of printing a number here.
What the Census averages measure, and what they leave out
The figures come from the Survey of Construction, run by the U.S. Census Bureau with HUD. Its clock starts when excavation begins for the footings or foundation and stops when all finished flooring is installed, or at occupancy if the family moves in first. Design time and the wait for a permit sit outside it.
| Single-family house, 2025 average (months) | United States | South region |
|---|---|---|
| Built for sale (spec homes on the builder’s land) | 6.1 | 5.5 |
| Contractor-built (the owner’s land, one general contractor) | 10.5 | 9.0 |
| Owner-built (the owner acting as general contractor) | 12.8 | 10.8 |
| Permit to groundbreaking, contractor-built | 1.4 | 1.5 |
The last row comes from the companion series on time from authorization to start. Both are public; the construction series can be checked in the Census Bureau’s annual data file.
A custom home built on land the owner already holds falls in the contractor-built row. What separates that row from a spec home is covered in our comparison of custom and spec homes.
The averages also move. For contractor-built houses in the South, the figure was 7.7 months in 2019, 9.8 in 2023 and 9.0 in 2025; nationally it went from 8.9 to 10.7 and then 10.5.
Because the row mixes modest houses with elaborate ones, a home with custom millwork, a raised foundation and coastal wind detailing has more steps to complete than the typical house behind the number.
Renovating rather than building runs on a different clock; that one is explained in how long a whole-house renovation takes.
Before groundbreaking: decisions and reviews set the pace
No crew is on site during these steps, yet they decide whether the construction months run smoothly.
The lot
Without land yet, finding and checking a lot comes first: flood zone, trees, utilities, and which jurisdiction’s rules apply. The checks are listed in what to check before buying a lot in Charleston; any one of them can change the design.
Design and engineering
The architect’s drawings, the structural and wind design, and on a flood-zone lot the foundation height all have to agree before anything is priced in detail. Near the coast, that includes the connectors and opening protection described in our guide to hurricane resistant home construction.
How the team is organized matters as well. When the builder joins during design, pricing and orders can overlap with the drawings instead of waiting for them, the difference laid out in design-build vs design-bid-build.
Selections and long-lead orders
Windows, exterior doors, cabinetry, stone and specialty fixtures each have their own lead time. Choosing them before groundbreaking lets the orders run while the foundation goes in, instead of stopping the trades later.
Permits and reviews
Which office reviews the plans depends on the address, as the article on Charleston County building permits explains, and each office keeps its own pace.
- Isle of Palms: the City says review of any permit application may take 4 to 6 weeks, and suggests submitting to Wild Dunes at the same time where it applies, since that review also takes time.
- Mount Pleasant: clearing or grading a single-family lot needs a stormwater management and tree preservation permit first, applied for together with the building permit. The Old Village has its own builders guide on top of it.
- City of Charleston historic districts: new construction visible from the street goes to the Board of Architectural Review before the building permit. Its agendas are capped at 15 items for the small-projects board and 8 for the large one, so a full agenda pushes a project to the next meeting.
After groundbreaking: what changes the pace on a Lowcountry lot
The order of work is much the same on any custom home. What differs near the coast is listed under each phase.
Site work and foundation
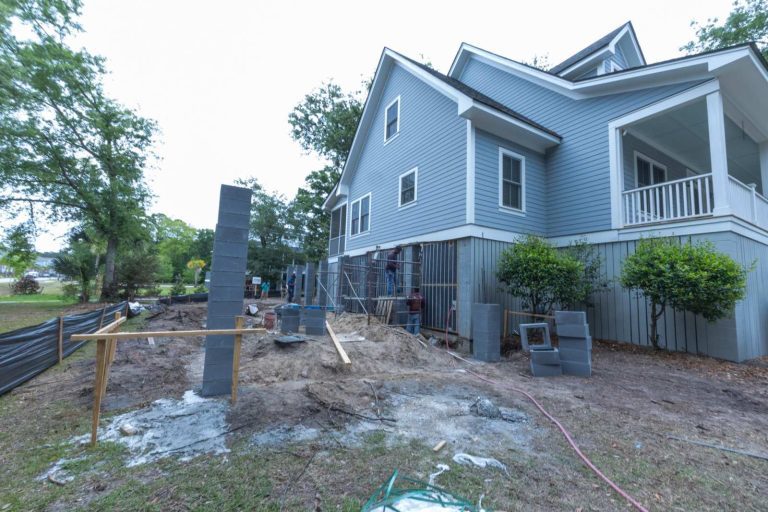
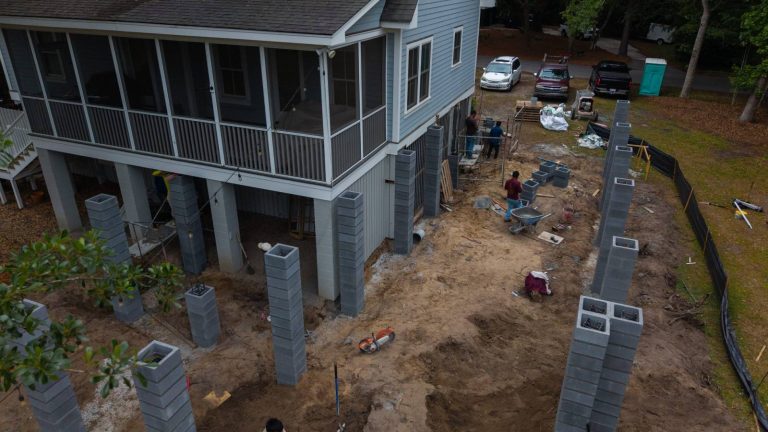
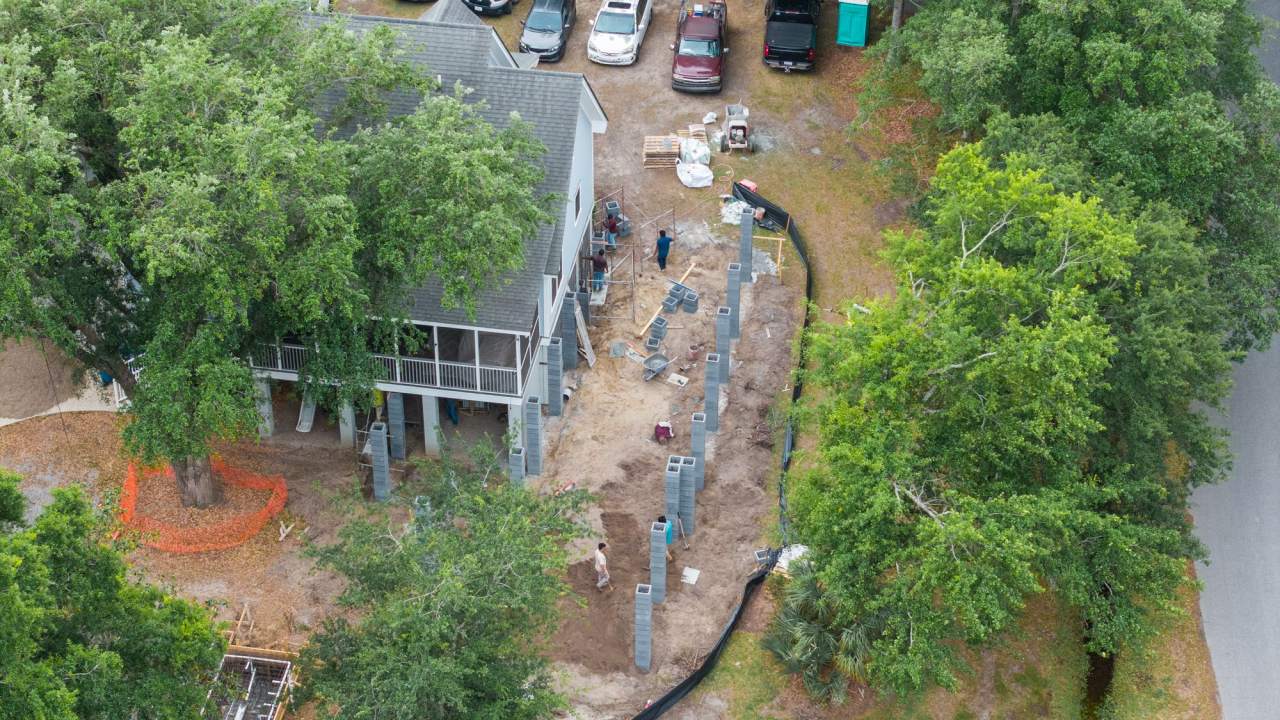
On a raised lot this is a phase of its own: piles or block columns set, leveled and inspected before any floor framing.
In the City of Charleston’s Special Flood Hazard Area, new homes must be designed 2 feet above the base flood elevation (since July 2020), slab-on-grade designs are prohibited for projects applied for on or after January 1, 2024, and the house needs elevation certificates, so a surveyor’s visits become part of the foundation schedule.
Framing and dry-in
Walls, floors and roof go up, and the house is closed against the weather with sheathing, roofing, windows and doors. On the coast, the wind connectors are installed and inspected in this phase.
The National Hurricane Center dates the Atlantic season from June 1 to November 30, with a peak around September 10 and most activity between mid-August and mid-October. The weeks when the frame stands open are best planned with that calendar in view.
Rough-ins and inspections
Plumbing, wiring, ductwork and low-voltage lines run through the open walls, and each trade’s inspection has to pass before insulation and drywall close them.
Interior finishes
Drywall, trim and millwork, cabinetry, tile, stone, paint and floors. This is the phase that grows most with the level of finish: built-ins, coffered ceilings and site-finished hardwood each add sequential steps, such as sanding, finishing and drying, that cannot be rushed.
Punch list and handover
A final walk-through, a punch list of items to correct, and the warranty documentation. Final payment is released only when the home is exactly as it should be.
What stretches a Charleston build
- Decisions made late. A tile or fixture chosen after its phase has started holds up every trade that follows it.
- Design changes after the permit. Revised drawings may need a new review, and orders already placed may change.
- Weather. Summer storms and hurricane season affect roofing, sitework and anything that leaves the frame open.
- Fewer working days. On Isle of Palms, the noise ordinance allows no construction on Sundays or six legal holidays, and limits loud equipment to 7:30 a.m.–6 p.m. on weekdays and 9 a.m.–4 p.m. on Saturdays.
- Lot conditions found late: protected trees, drainage, soil, or a flood zone that changes the foundation.
- Review queues at the permit office, and at the BAR or a neighborhood design board where one applies.
What changes the length and the cost together
Prices are not something we publish, since they shift with materials and site conditions. The factors that lengthen a build are the same ones that move its cost:
- Size and complexity of the plan, including the roof.
- Foundation type and height, set largely by the flood zone.
- Level of finish: millwork, stone, site-finished floors, specialty systems.
- Site access and lot conditions.
- Changes made after drawings and orders are set.
Why the schedule is agreed at the consultation
Every factor above belongs to a specific house: its scope, its lot, its permit path and its material lead times. That is why we agree the schedule with you at the consultation rather than quoting one here.
The written proposal then sets out the scope and a realistic schedule, and pre-construction turns it into a detailed one that we report against every week, with photo documentation, once the work starts.
On site, our own team does the work rather than subcontracted crews, and a single foreman is accountable for every day. We also accept a limited number of projects each year, so the team’s attention is not split across more houses than it can watch.
Where to begin depends on where you are. If you already own the lot, bring the survey and any flood-zone information; if you are still looking, the lot checks come first; and if the address is in a historic district or a flood zone, those reviews shape the calendar before anything else.
Planning one of the custom homes we build in Charleston? Start planning your custom home with Domus Built.