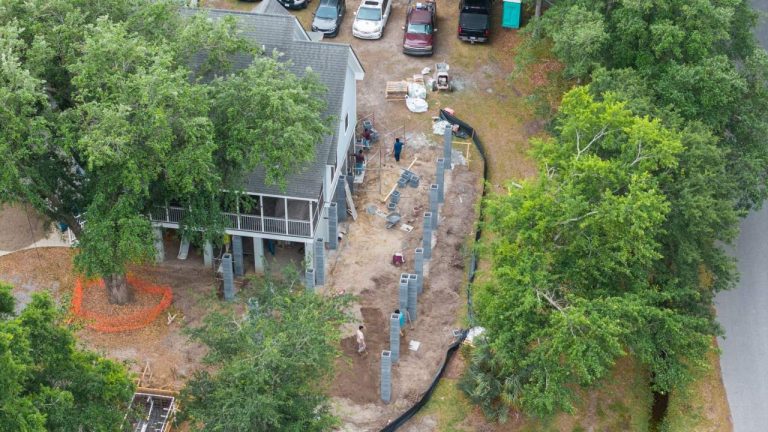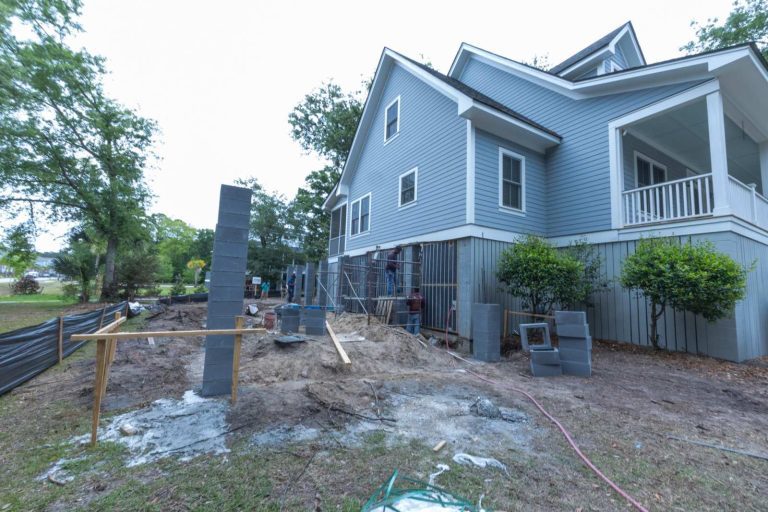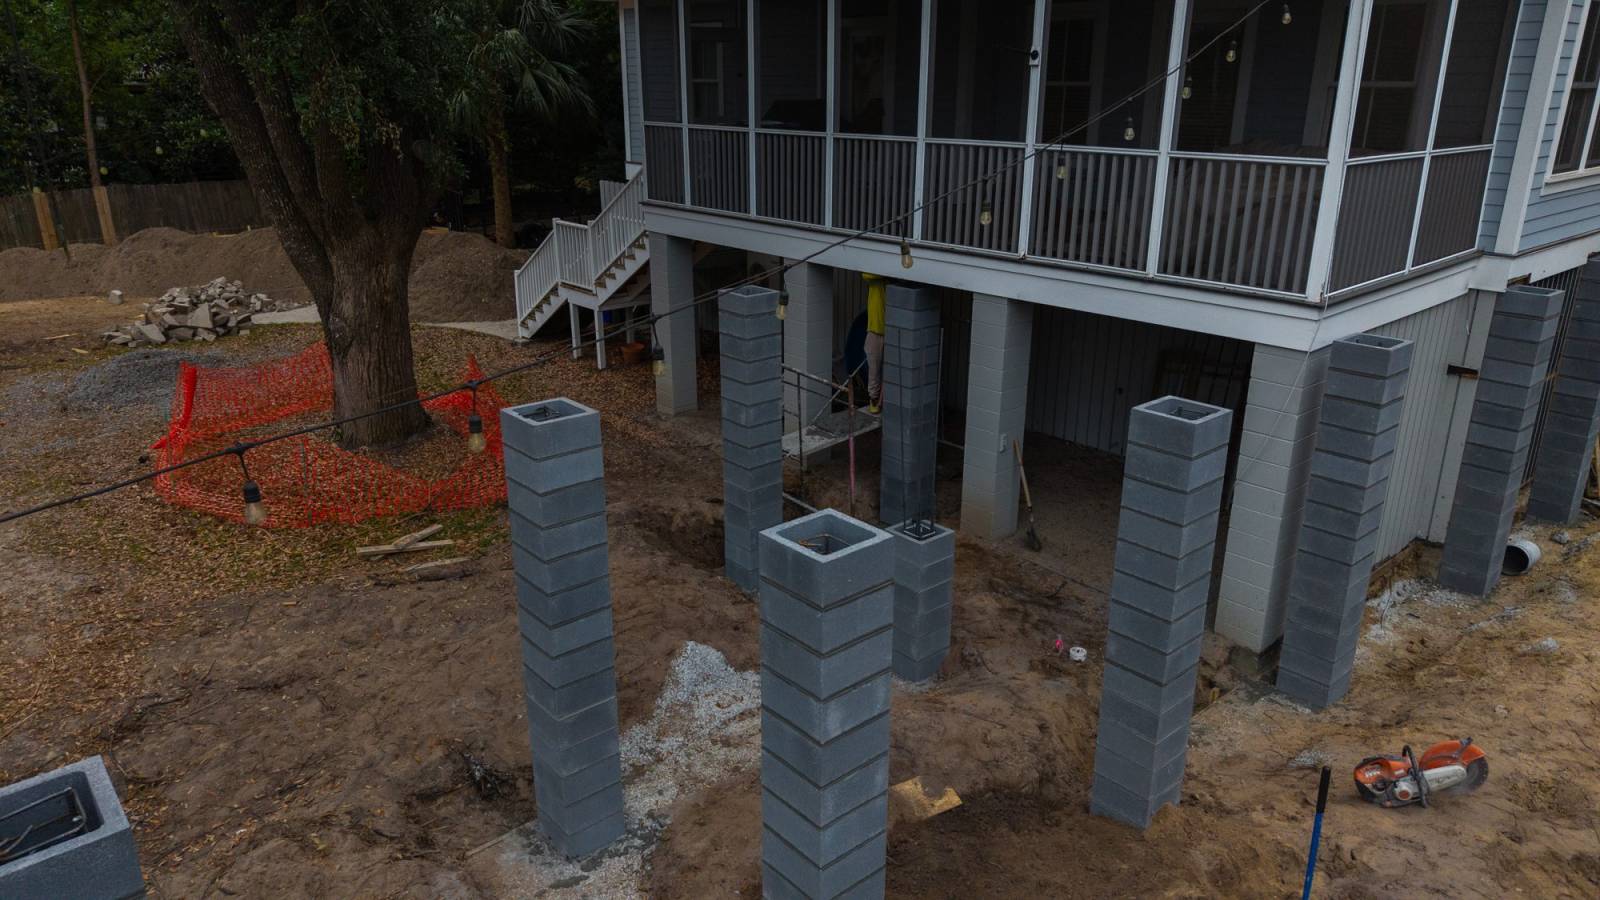
The most common mistake when buying land to build a house around Charleston is pricing the lot before pricing what the lot demands. Two parcels with the same asking price can call for very different houses: one needs an ordinary foundation, the other a raised house on columns, a redesigned footprint around a protected oak, and a septic permit.
Before you close, find out five things: which government’s rules apply, the flood zone and the floor height it requires, the protected trees, any marsh or wetland edge, and how sewage and water will be handled.
Then put the survey, title, HOA rules and a builder’s look at the site inside your due-diligence period. The steps below follow that order, with the decision each one forces.
Step 1: Know which jurisdiction’s rules apply
“Charleston” on a listing can mean the City of Charleston, the Town of Mount Pleasant, another town, or unincorporated Charleston County. Each one has its own zoning, tree rules and building department, and the same street can cross a line.
Look the parcel up in the county’s property records, note the jurisdiction, then read that jurisdiction’s zoning for the lot: setbacks, height limits, lot coverage and whether a second dwelling is allowed. Decision point: if the house you want does not fit the setbacks, find out now whether a variance is realistic, not after closing.
Step 2: Read the flood map before you fall for the view
Pull the parcel’s flood zone on the FEMA Flood Map Service Center. The letters and the number on the map set the floor height, the foundation type and, later, the flood insurance.
- Zone X: outside the mapped 1-percent-annual-chance floodplain. No federal elevation requirement, though drainage still matters.
- Zone AE with a base flood elevation (BFE): in the City of Charleston, new homes must be designed 2 feet above the BFE (City of Charleston, Floodplain Management). On an AE 12 lot, that puts the design flood elevation at 14 feet.
- Coastal A Zone (inside the LiMWA line on the map): since January 1, 2023, the City requires new homes there to stand on pile, post, pier or column foundations, bans structural fill under the building, and measures the height to the bottom of the lowest structural member (City of Charleston, Coastal A Zone guidance).
- Zone V: beachfront wave zones. Crawl-space foundations are not permitted; open pile or column foundations are required (FEMA Technical Bulletin 11).
Decision point: the higher the required floor, the more stairs, the taller the foundation and the more the house has to be designed around access. That is a design and budget question, so settle it before you make an offer.
Step 3: Map the trees that will shape the footprint
Live oaks are part of why people want these lots, and the rules protect them. In the City of Charleston, a grand tree is any tree 24 inches or more in diameter at 4.5 feet above grade, except pines and sweetgums. Construction must keep a barricaded clearance zone around it (City of Charleston, Tree Removal Information).
The City’s formula is 12 feet of clearance from the base for a 24-inch tree, plus 1 foot for every 3 inches of diameter above 24. We worked it out for common trunk sizes so you can see how much of a lot one tree claims:
| Trunk diameter at 4.5 ft | Minimum clearance from the base | Approximate protected circle |
|---|---|---|
| 24 in. | 12 ft | about 450 sq ft |
| 30 in. | 14 ft | about 615 sq ft |
| 36 in. | 16 ft | about 805 sq ft |
| 42 in. | 18 ft | about 1,020 sq ft |
| 48 in. | 20 ft | about 1,255 sq ft |
The clearance keeps foundations, driveways, fill, stored materials and equipment out of that circle during construction. Charleston County and other towns have their own tree rules, so check the one that applies to your parcel. Decision point: if a grand tree sits where the house would go, plan around it before buying rather than counting on removal.
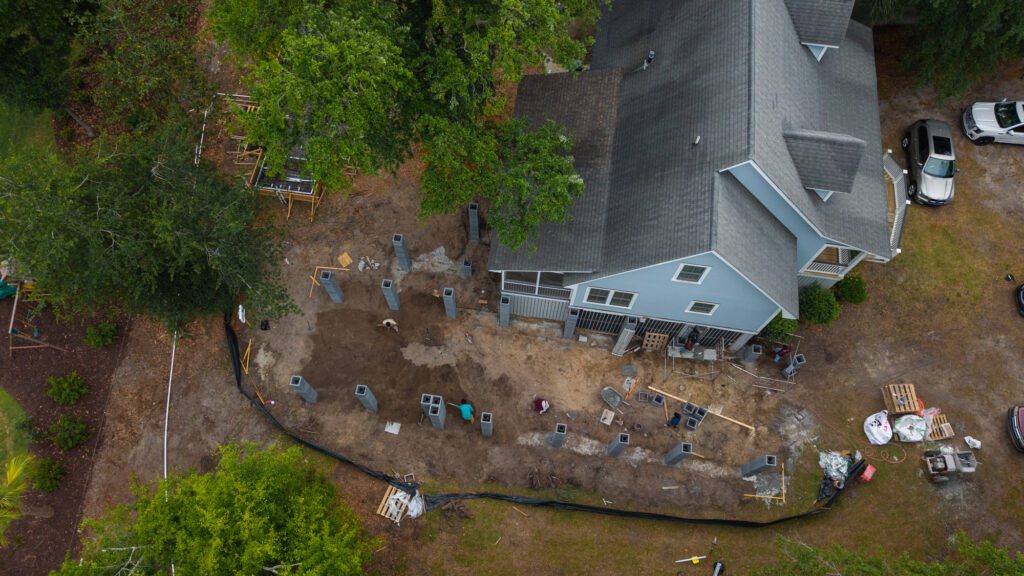
On the Mount Pleasant home addition our team is building, the lot is shaded by mature oaks. The aerial view shows how the new columns, the silt fence and the work area are laid out around the existing trees.
Step 4: Find the marsh, wetland and drainage edges
A marsh view usually comes with rules. Land near tidal marsh can have a state critical line and a local buffer that limit where you can build or clear, and low ground may include wetlands regulated by the U.S. Army Corps of Engineers. Neither shows up on a listing photo.
Ask the seller for any existing survey that marks the critical line or wetland delineation, and if there is none, budget time for one. Walk the lot after a heavy rain too. Standing water that lingers tells you about drainage, fill and foundation work before any engineer does.
Step 5: Confirm sewer, water, power and access
In town, public sewer and water are usually at the street. Farther out, on the islands’ edges and in rural parts of the county, you may need a septic system and a well, and a septic permit depends on how the soil drains and how high groundwater sits.
Ask for written confirmation of sewer and water availability, or make the purchase contingent on a septic permit. Check that the lot has legal, recorded access to a public road, not just a dirt track across a neighbor’s land, and how far the power line has to run.
Step 6: Read the survey, title, easements and HOA rules
A boundary survey shows the lot lines, easements and any encroachments. A title search shows liens and recorded restrictions. In planned communities, the HOA’s covenants and its architectural review board decide materials, colors, height and sometimes the builder’s site rules, and the review adds time to the schedule.
Decision point: read the covenants and the review guidelines before closing. A rule against the roof or siding you planned is cheaper to discover now than in the second round of review.
Step 7: Bring a builder before closing, not after
The checks above produce a stack of answers, and someone has to turn them into a house that fits. Ask for a site visit during your due-diligence period. A builder can tell you where the house can sit, what the foundation will be, how the trees and flood height shape the plan, and what that does to the budget.
That conversation is part of choosing a custom home builder in Charleston: our process starts with a consultation at the site or in our studio, and land evaluation is part of how we approach new builds.
If you are still at the stage of weighing the whole decision, our earlier post covers what to know before building a custom home, including construction financing.
What makes building on a given lot cost more or less
We do not quote prices in articles, because they change. The lot itself moves the number in predictable ways:
- Flood zone and required floor height, which set foundation type and stair count.
- Soil and groundwater, which decide fill, drainage and foundation depth.
- Protected trees, which limit where the house, driveway and staging can go.
- Sewer or septic, water or well, and the distance to power.
- Access for trucks and equipment, and room on site to store materials.
- HOA or architectural review requirements for materials and details.
A lot checklist to take to every showing
- Jurisdiction: city, town or unincorporated county? Zoning, setbacks, height limit.
- Flood zone and BFE from the FEMA map; Coastal A or V line on the parcel?
- Trees 24 inches and up at 4.5 feet: where are they, and what clearance do they claim?
- Marsh, critical line, wetlands, standing water after rain.
- Sewer and water at the street, or septic permit and well needed?
- Recorded road access and distance to power.
- Boundary survey, title search, easements and encroachments.
- HOA covenants and architectural review guidelines.
- Builder site visit inside the due-diligence period.
If you have a lot in mind, or are choosing between two, ask our team to walk the site with you before you close.