Most aging-in-place checklists start in the bathroom. In the Lowcountry, the first barrier is often outside: many Charleston-area houses sit several steps above the yard, and a ramp for that height can run longer than the house is wide.
Aging in place remodeling means changing your home so you can keep living in it safely as balance, strength and eyesight change.
In practice that means a way in without steps, a full bathroom and a bedroom on the main living level, clear paths with no trip points, better light, and controls you can reach without bending or climbing. It is less disruptive when it is planned before anyone needs it.
Below is the order we would walk a house in, room by room, with the Lowcountry details that national checklists leave out.
Start at the front door: the number of steps decides the project
Count the steps from the driveway to the main floor before you think about grab bars. That number tells you whether the entry is a weekend of carpentry or a structural project.
The 2010 ADA Standards are written for public buildings, not private homes, but designers use them as the yardstick.
They set a maximum ramp slope of 1:12 and a maximum rise of 30 inches per ramp run, with a level landing between runs (ADA Standards, sections 405.2, 405.6 and 405.7). Here is what that rule means at the entry heights common on raised Lowcountry homes:
| Height from grade to the door | Ramp length at 1:12 | Ramp runs (30 in. max rise each) | Intermediate landings |
|---|---|---|---|
| 24 in. (about 3–4 steps) | 24 ft | 1 | 0 |
| 48 in. (about 7 steps) | 48 ft | 2 | 1 |
| 72 in. (about 10 steps) | 72 ft | 3 | 2 |
| 96 in. (about 13–14 steps) | 96 ft | 4 | 3 |
Step counts assume risers of roughly 7 inches. Past about four feet of rise, a ramp starts to take over the front yard, and many homeowners look at a vertical platform lift or a residential elevator instead.
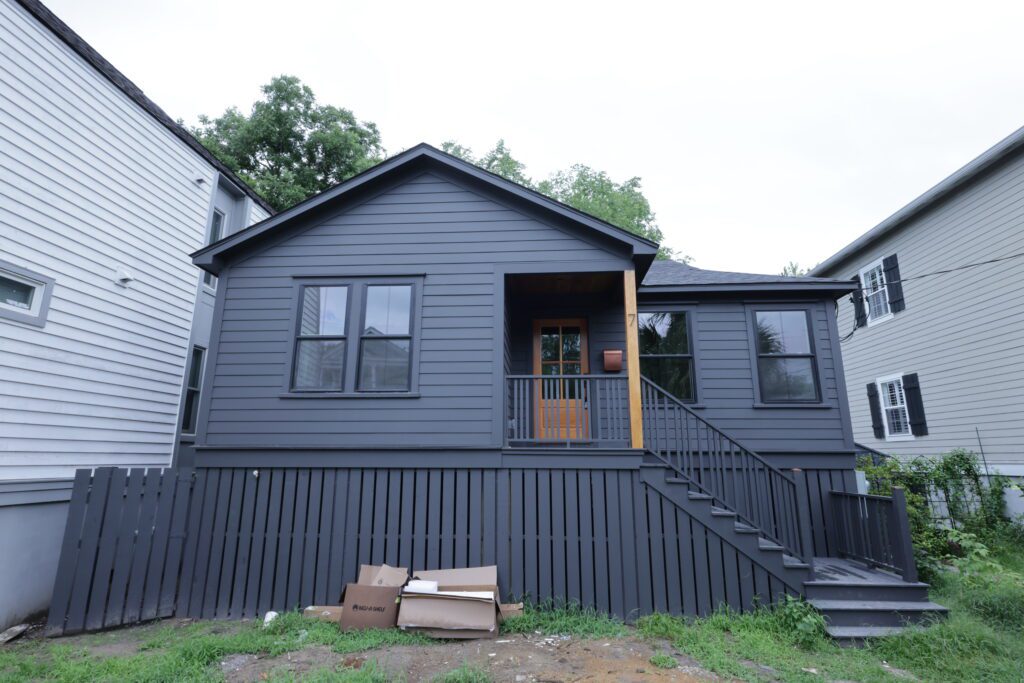
If the house is in a FEMA flood zone, a lift or elevator has extra rules. FEMA’s guidance asks for the electrical controls, pumps and machinery to sit above the flood elevation and for controls that keep the cab from descending into floodwater (FEMA Technical Bulletin 4, 2019).
The space under an elevated home in a flood zone can be used only for parking, building access or storage (44 CFR 60.3(c)(5)), so an elevator landing or entry foyer down there is allowed, but a ground-floor bedroom is not.
The bathroom: shower entry, grab-bar backing and door width
The bathroom is where most of the interior work goes, because it combines water, hard surfaces and tight turns. These are the changes that matter most, in the order they affect the floor plan:
- A shower you can walk or roll into. A curbless shower needs the floor under it lowered so the water still runs to the drain. In a raised house that usually means reworking the floor framing; on a slab it means cutting concrete.
- Backing in the walls for grab bars. Solid blocking goes in while the walls are open, even if the bars come later. The ADA places grab bars 33 to 36 inches above the floor (ADA 609.4), a useful starting height.
- A door wide enough for a walker or wheelchair. The ADA asks for 32 inches of clear opening (ADA 404.2.3). A standard 30-inch door does not get there, so the framing changes.
- A comfort-height toilet, a lever faucet, a hand shower on a slide bar, and a pressure-balancing or thermostatic valve that limits scalding.
Much of this work happens behind the tile. On a phased family-home renovation in Ridgeville, our crew relocated the bath plumbing and fully waterproofed the substrate before any tile went up.
A curbless conversion calls for the same kind of open-wall, open-floor work. Doing both in one opening usually costs less than tiling now and converting later.
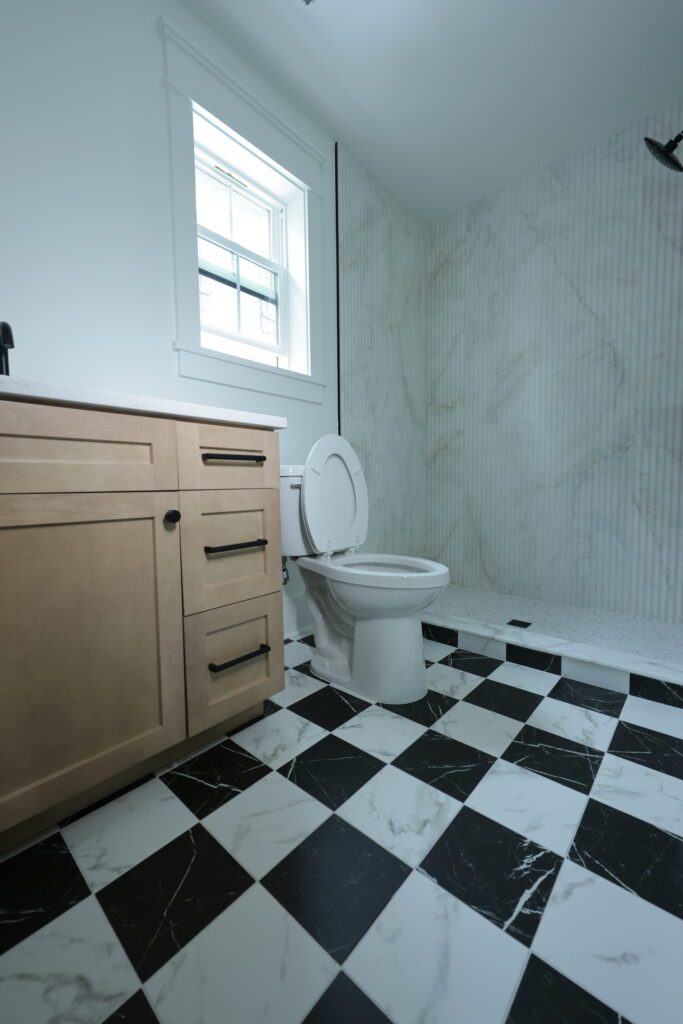
The photo above, from a Downtown Charleston renovation, shows a walk-in shower with a low curb. For someone who still walks steadily, that is often enough; for a walker or a wheelchair, the curb has to go and the floor has to slope to the drain instead.
Floors and thresholds: take out the small trip points
Falls are the reason most families start this project. According to the CDC, more than one out of four people aged 65 and older falls each year, and falling once doubles the chance of falling again (CDC, Facts About Older Adult Falls, reviewed September 2026).
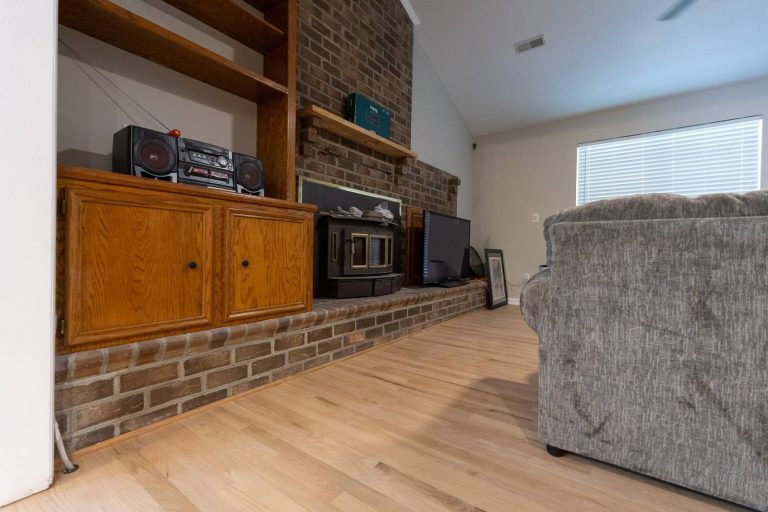
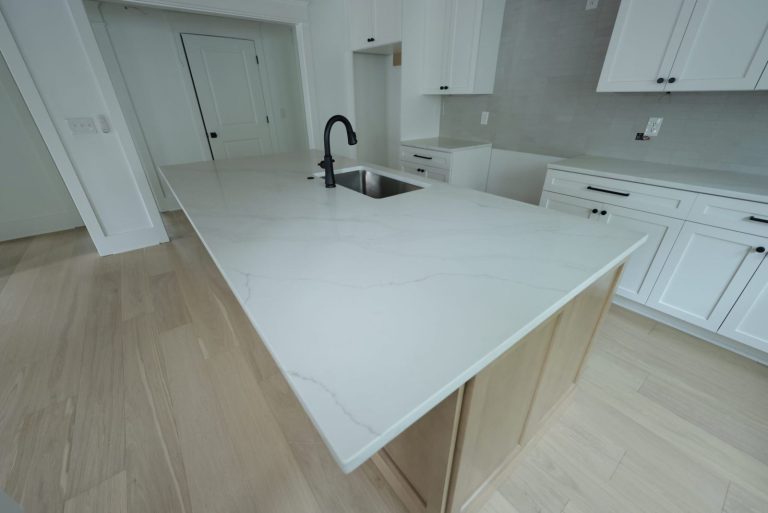
In a remodel, the trip points to remove are raised thresholds between rooms, height changes where tile meets wood, loose rugs on slick floors and single steps between levels. One continuous floor through the main living area removes most of them.
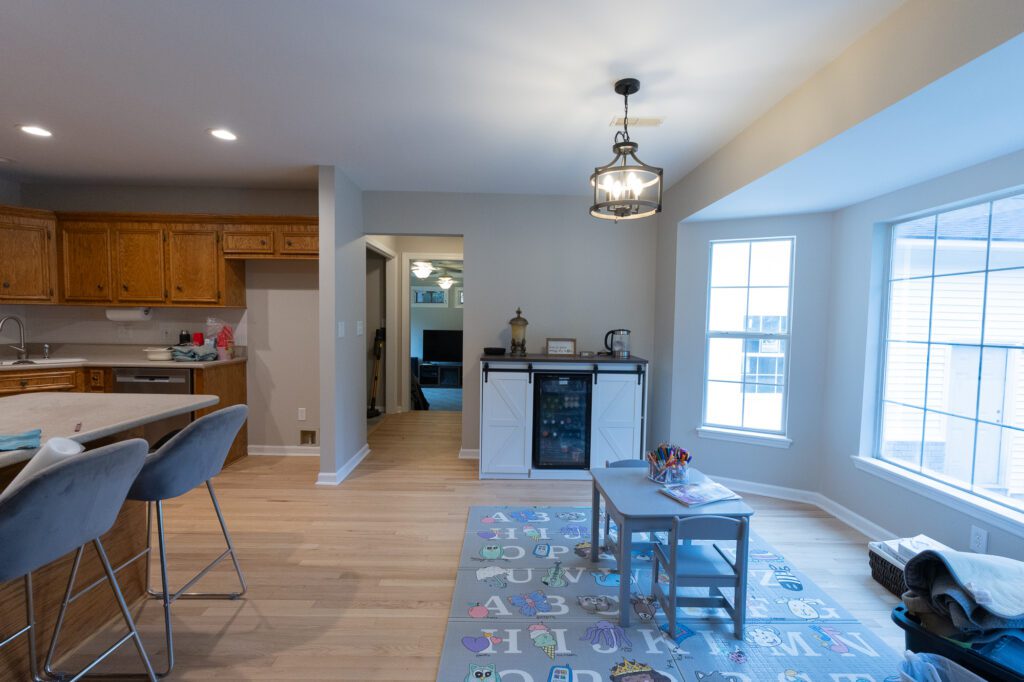
Where two materials must meet, the detail matters. In the same Ridgeville home, the team milled custom hardwood saddles at each tile-to-wood transition instead of using metal trim. When you plan for aging in place, ask for every transition to be drawn and specified, with the height difference and the profile written down.
Kitchen and laundry: reach, light and controls
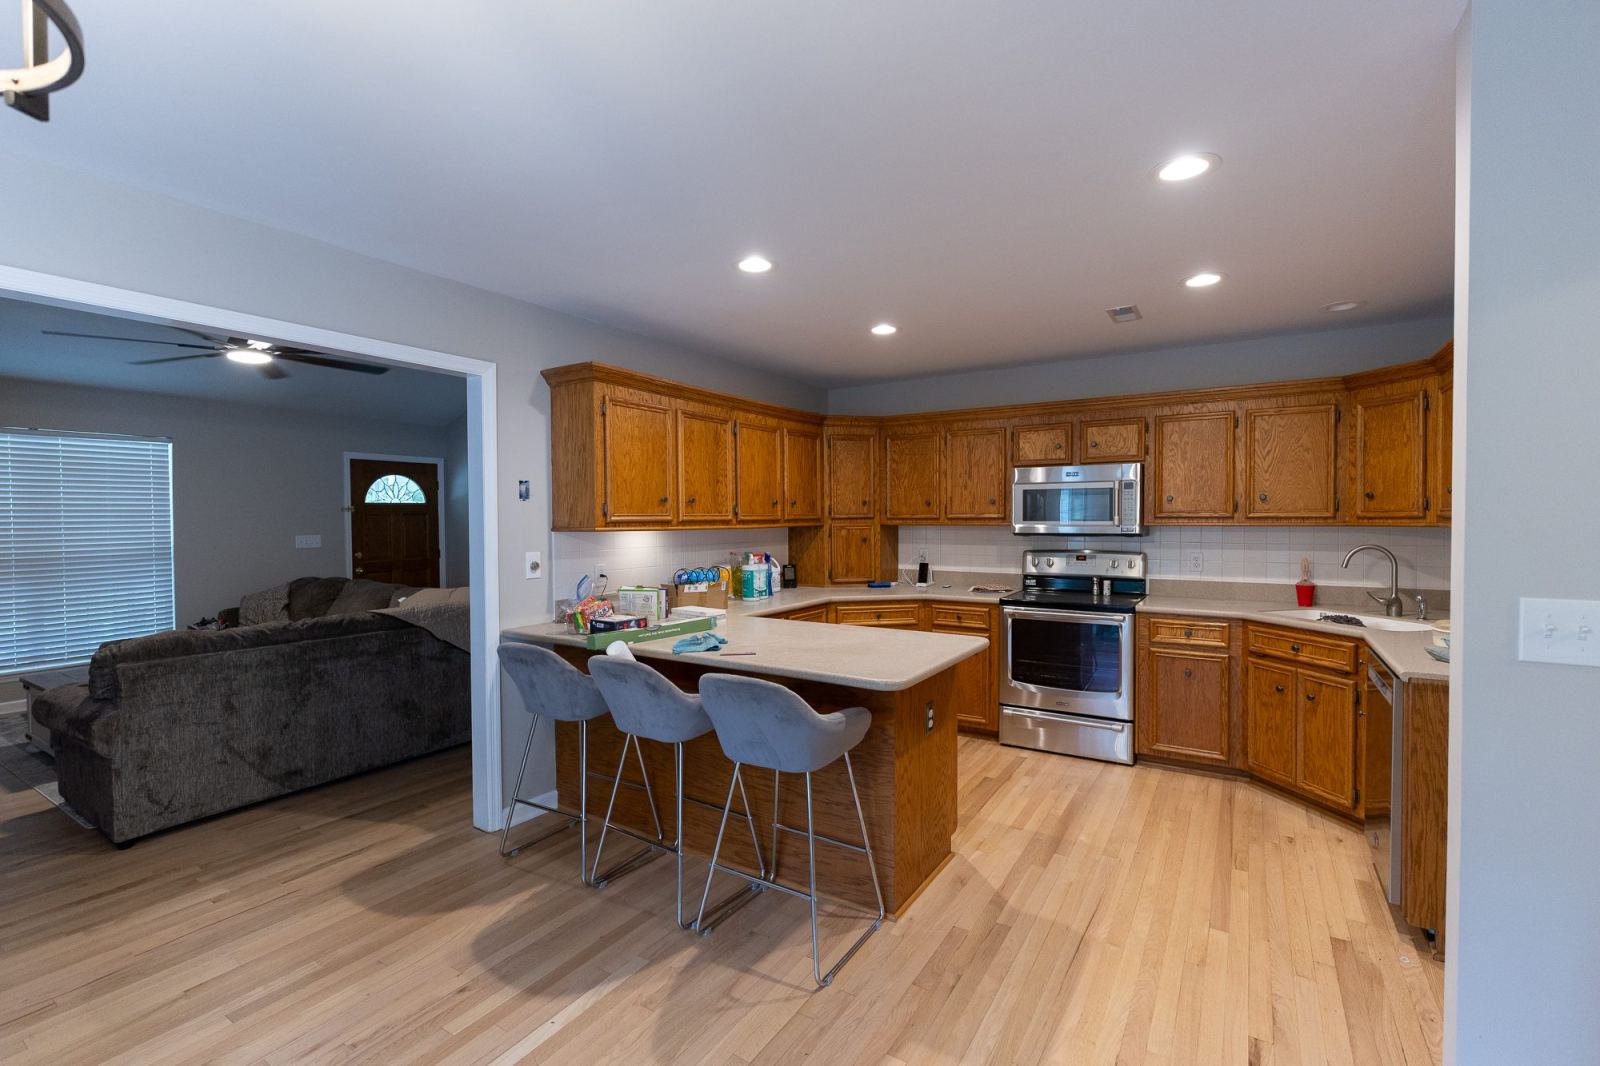
The goal in the kitchen is to stop reaching high, bending low and twisting with something hot in your hands. The changes that do the most work are simple to list:
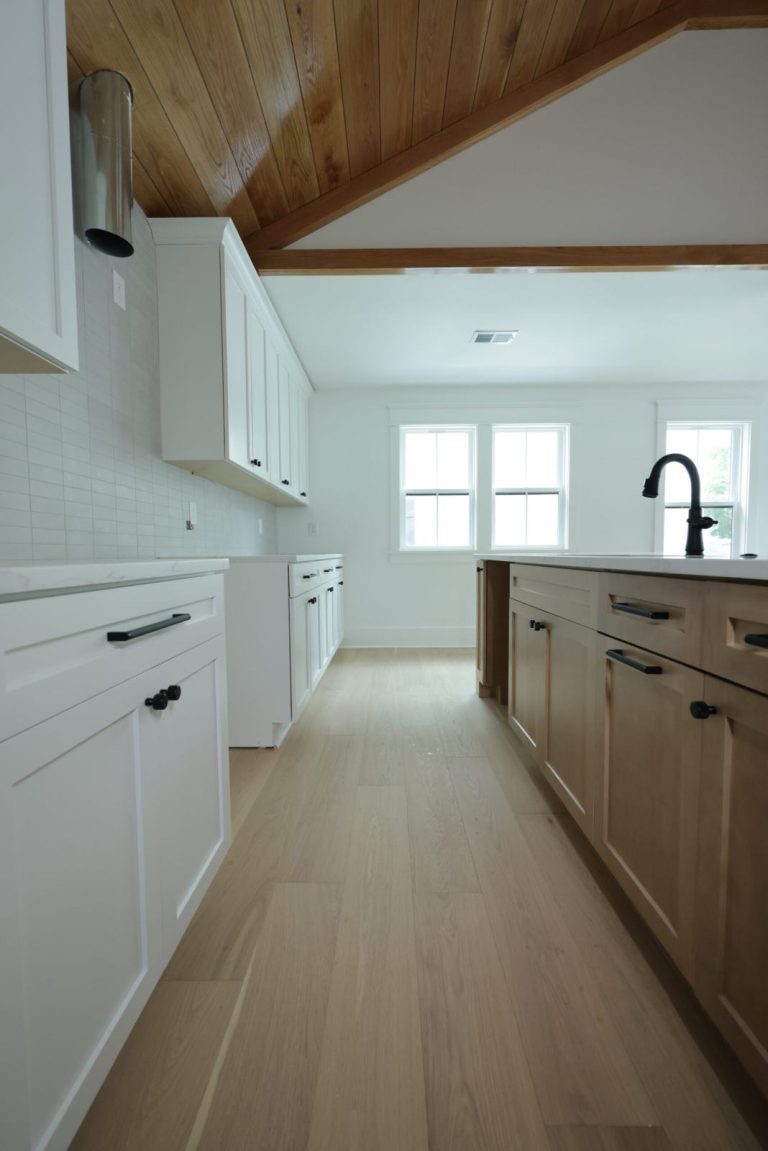
- Drawers in the base cabinets instead of doors and fixed shelves, so nothing lives at the back of a dark cabinet.
- A wall oven or a microwave drawer at counter height instead of a range-top microwave.
- Lever or touch faucets, rocker light switches and outlets a little higher off the floor.
- Under-cabinet task lighting and brighter, even light at the entry and on stairs.
- A washer and dryer on the main living level, not under the house or upstairs.
A bedroom and full bath on the main living level
If every bedroom is upstairs, the rest of the list only partly works. Many raised Lowcountry homes already live on one level above the parking area, which makes this easier.
In a two-story house, the usual answers are converting a main-floor room or adding a suite on that level. An addition is its own project, with structure, roofline and flood rules to settle first, so it is worth deciding early whether one is on the table.
Flood rules can change the size of the job
This is the Lowcountry detail that surprises people.
If your house sits in a FEMA Special Flood Hazard Area and the cost of the work equals or exceeds 50 percent of the building’s market value, federal rules treat it as a substantial improvement, and the whole house must be brought up to current flood standards (44 CFR 59.1).
In the City of Charleston, a residential substantial improvement in the flood zone must be designed 1 foot above the base flood elevation (City of Charleston, Floodplain Development).
For an older, low house, that can turn a bathroom-and-entry project into a raise-the-house project. Check the flood zone and the market-value figure the building department will use before the scope is final.
What drives the scope and the price
We do not publish prices, because they change and every house is different. What moves the number is easy to name:
- The height of the main floor above grade, and whether the answer is a ramp, a platform lift or an elevator.
- How the bathroom floor is built (framed or slab) and how far the plumbing has to move for a curbless shower.
- How many door openings need new framing and headers.
- Whether a bedroom and bath already exist on the main level, or one has to be converted or added.
- The flood zone, and whether the work crosses the substantial-improvement line.
- Whether you stay in the house during the work, which affects phasing and sequence.
If the changes are part of a larger remodel, it also helps to know how long a whole-house renovation takes before you set a move-in or move-out date.
When to start, and what to bring to the first meeting
The best time to plan is before a fall or a diagnosis forces the timeline. A remodel done on your schedule can be phased around daily life; a rushed one usually cannot.
Bring three things to the first meeting: the step count at every entry, a list of who lives in the house and what is already hard for them, and any advice from a physician or occupational therapist. Our team works in occupied homes and plans the sequence so the rooms you need stay usable.
If you are weighing these changes for your own house, our home renovation team in Charleston can walk the entry, the bath and the floors with you and put the scope in writing. Plan an aging-in-place renovation with Domus Built.