A cathedral ceiling is a ceiling that follows the pitch of the roof on both sides and meets at a ridge in the middle, so there is no attic above the room. Because the ceiling and the roof become one assembly, that assembly has to carry the structure, the insulation and the moisture control an attic would normally handle.
In Charleston, where the hard months are humid summers and the roof also has to hold down in hurricane wind, those decisions come in a fixed order: structure, then insulation, then the finish, then light and air.
How a cathedral ceiling differs from a vaulted ceiling
Every cathedral ceiling is a kind of vaulted ceiling, but not the reverse. “Vaulted” covers any ceiling raised above a flat plane: a single slope, a curve, or a shallower pitch tucked under the roof. A cathedral ceiling has two equal slopes that sit on the roof framing itself and match its pitch.
The difference shows up on the framing plan. A scissor truss has a bottom chord that slopes less than its top chord, so the room gets a ceiling flatter than the roof, with a wedge of attic above it. That is a vault.
| Cathedral ceiling | Vaulted ceiling (other forms) | |
|---|---|---|
| Slope | Same pitch as the roof, two equal sides | Its own pitch, one slope, or a curve |
| Space above | None: the roof is the ceiling | Often a wedge of attic |
| Typical framing | Rafters with a ridge beam or rafter ties | Scissor trusses, curved framing or rafters |
| Where the insulation goes | Inside the roof assembly | Often above the ceiling, as in an attic |
What you gain and what you give up
The gains are the reasons people ask for one:
- volume over the main room, without adding floor area;
- wall height for clerestory or gable-end windows;
- room for a large fan or a statement fixture;
- a surface that can carry a finish of its own, such as wood boards.
The costs are just as specific:
- a roof that is harder to insulate, because the insulation has to fit inside it;
- more roof and glass taking the afternoon sun over that room;
- no attic above it for ducts, wiring or storage;
- fixtures and finishes you cannot reach from a stepladder;
- framing that replaces the job ceiling joists normally do.
Structure: what holds the rafters once the ceiling joists are gone
In a conventional roof, the ceiling joists do a second job. They tie the feet of opposing rafters together, so the weight of the roof cannot push the walls outward. A cathedral ceiling removes that tie, and something has to take its place.
South Carolina’s Residential Code (the 2021 IRC as the state adopted it) spells out the rule. Once ceiling joists sit above the bottom third of the rafter height, the ridge must be designed as a beam (R802.5.2), engineered and resting on a wall or column at each end (R802.3).
In practice that leaves two families of design:
- A structural ridge beam with posts. The slope stays clean from wall to wall. The posts carry load down through the floors to the foundation, so on a raised Lowcountry house they have to land on something below that can take it.
- Rafter ties across the room, at least 2×4 and no more than 24 inches apart (R802.5.2.2), left exposed as part of the design. They only work low in the roof triangle.
The span table stops at ties one-third of the way up to the ridge, where the allowed rafter span drops to 67 percent (Table R802.4.1(9)); any higher, and the ridge has to be a beam. Collar ties, which the code places in the upper third, do not replace them.
Hurricane wind pulls the other way. The code requires a continuous load path that carries roof uplift down to the foundation (Sections R301.2.1 and R802.11), and the ridge beam and its posts become part of that path. Those connectors disappear behind the finish, so they are inspected with the framing, before anything covers them.
The same sequence applies to a renovation and to the new custom homes in Charleston County we build from the ground up.
Turning an existing flat ceiling into a cathedral ceiling
It is often possible, and it is structural work rather than a ceiling swap. Before any drywall comes down, three questions get answered:
- How is the roof framed? Engineered trusses may not be cut, notched or altered without a registered design professional’s approval (R802.10.4). A truss roof usually means new framing designed for the open ceiling; a rafter roof needs the ridge beam or ties described above.
- What lives in the attic now? Ductwork, an air handler, wiring runs and bath fan ducts need a new route once the attic is gone.
- Can the roof assembly take the insulation? The whole roof becomes the insulated boundary of the room, so rafter depth, roof deck and roofing all enter the decision.
Because it changes the structure, the conversion goes through a building permit with a design for the new ridge or ties; our team handles permits and inspections in-house.
When the ceiling is one piece of a larger luxury home renovation in Charleston, it belongs with the structural work at the front of the schedule. You can see where that falls among the phases of a whole-house renovation.
Cathedral ceiling insulation in a hot, humid climate
Charleston County is climate zone 3A and is flagged “warm-humid” in Table 301.1 of South Carolina’s energy code (the 2009 IECC, adopted without amendments). For zone 3, Table 402.1.1 of that code calls for R-30 in the ceiling.
The relief for ceilings without attics in Section 402.2.2 only applies where the table asks for more than R-30. A cathedral ceiling here is held to the same R-30 as an attic floor.
Moisture is the other half. On a humid summer day, water vapor moves from the warm outdoor air toward the air-conditioned room, and any cool surface inside the roof assembly can collect it. The code offers two ways to build the roof so that does not happen.
Vented: an air channel in every rafter bay
Where the ceiling is fastened directly to the underside of the rafters, each enclosed rafter space must have cross ventilation (R806.1), with net free vent area of at least 1/150 of the vented space (R806.2). At the vents, at least 1 inch of clear space has to separate the insulation from the roof sheathing (R806.3).
Since the air travels from the eave to the ridge inside each bay, that inch stays open for the full length of the rafter. On a 2×10, which is 9¼ inches deep, about 8¼ inches remain for insulation.
High-density R-30 batts are sold at about that thickness for this case; the product’s data sheet confirms the fit before the rafter size is final.
A skylight, a dormer, a hip, a valley or a light housing can block the path in a bay, and a blocked bay is no longer vented.
Unvented: insulation tight to the roof deck
Section R806.5 allows an unvented roof assembly when the space sits inside the building’s thermal envelope and no Class I vapor retarder goes on the room side of the ceiling. Class I means 0.1 perm or less, such as sheet polyethylene (Table R702.7(1)): no plastic sheet behind the finish.
The insulation then follows one of the listed layouts:
- air-impermeable insulation, such as spray foam, applied directly against the underside of the roof sheathing;
- air-permeable insulation under a layer of air-impermeable insulation, where that layer meets Table R806.5, at least R-5 in zone 3A;
- air-permeable insulation in the bays with rigid board insulation above the sheathing, at the same Table R806.5 minimum.
Foam brings one more rule. It must be separated from the room by an approved thermal barrier, such as ½-inch gypsum board, a 23/32-inch wood structural panel or a material tested to NFPA 275 (R316.4). Decorative finish boards are not on that list, so a wood ceiling over foam needs that layer in the plan.
| Vented assembly | Unvented assembly | |
|---|---|---|
| Code sections | R806.1 to R806.3 | R806.5 and Table R806.5 |
| Inside the rafter bay | Insulation plus a 1-inch air channel, eave to ridge | Insulation tight to the deck, or rigid board on top of it |
| Room side of the ceiling | No special limit in these sections | No Class I vapor retarder |
| Fits best | Simple gable roofs with unbroken bays | Roofs with skylights, dormers, hips or valleys |
| Watch for | Blocked bays; depth left for R-30 | Thermal barrier over foam; the R-5 minimum in zone 3A when layers are combined |
The finish layer: cypress boards, plaster or drywall
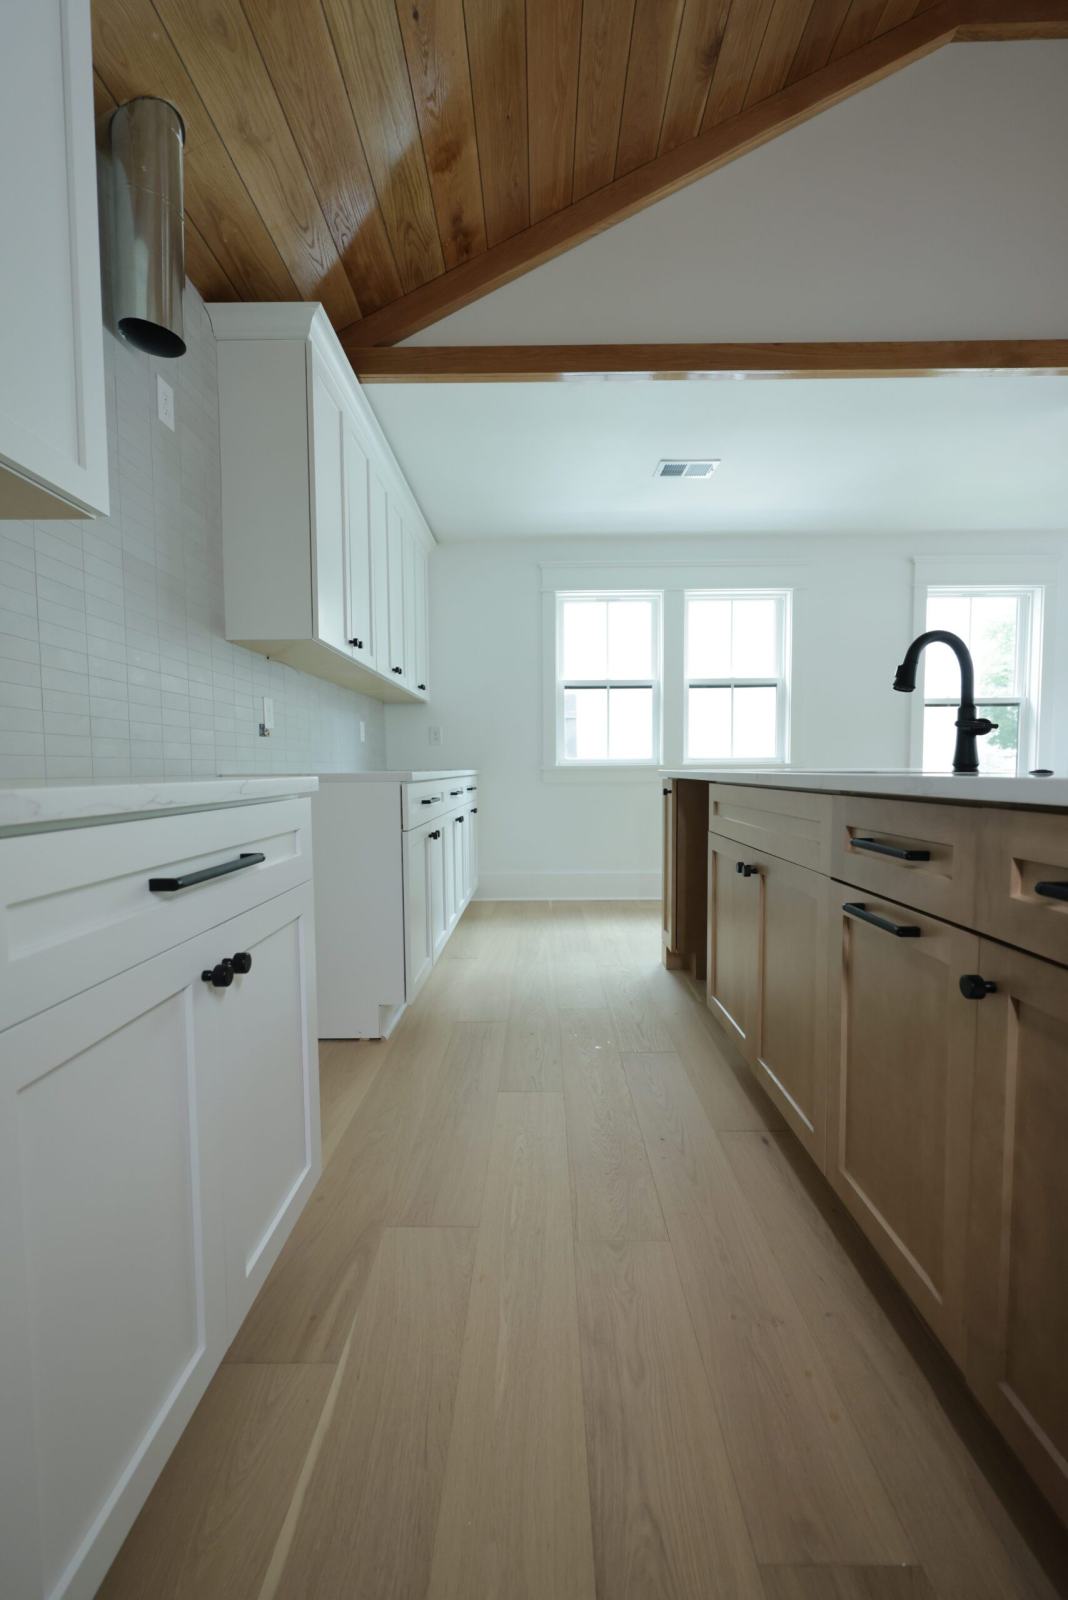
What you see goes on last, and it is chosen after the assembly behind it is settled. In our downtown cottage renovation, the cathedral ceiling over the main living space is finished in tongue-and-groove cypress, which opens the room vertically and fills it with light.
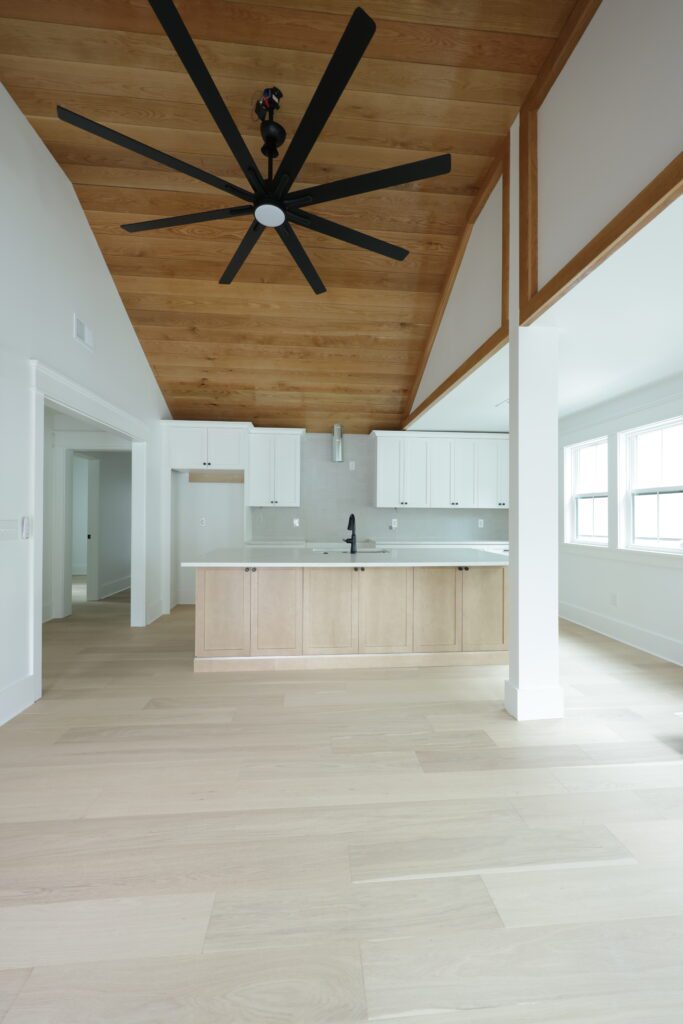
Look past the wood and the photo shows choices made at the framing stage. A stained trim line marks where the slope meets the flat ceiling of the next room, with a white post at that change. The fan hangs on a downrod, and a supply register sits high on the side wall.
The boards in that room run parallel to the ridge, so they can be nailed straight to the rafters. Boards that run up the slope need horizontal nailers first. Either way, the joint where the two slopes meet at the top gets its own detail.
Painted drywall is the plainest option and the easiest to keep crisp along the ridge. Plaster, one of the finishes we work in, gives a softer, continuous surface.
Light, fans and everything that pierces the slope
Tall walls invite tall glass, and in Charleston glass brings heat. South Carolina’s energy code sets a solar heat gain coefficient of 0.30 for windows and a U-factor of 0.65 for skylights in zone 3 (Table 402.1.1).
Clerestory and gable-end windows have to meet those numbers like any other window, and the cooling system has to handle the sun they still let in.
So the air conditioning is sized on the real room. Section M1401.3 of the residential code requires equipment sized with ACCA Manual S from loads calculated with ACCA Manual J. A cathedral ceiling changes those loads, with more roof surface over the room and, often, more glass.
Warm air gathers under the ridge, and a ceiling fan keeps it moving through a Lowcountry summer. On a slope the fan needs a downrod long enough to clear the ceiling.
It also needs a box made to carry it: a box used as a fan’s only support must be marked by its maker for that use, up to 70 pounds (Section E3905.8).
Recessed lights need the most planning. A housing inside the insulated roof must be IC-rated, labeled for no more than 2.0 cfm of air leakage and sealed to the ceiling with a gasket or caulk (Section 402.4.5 of the energy code).
A shallow bay full of foam, or one that has to keep its 1-inch vent channel, may not have room for a standard housing at all. Pendants, surface fixtures or lights mounted on a beam need only a small box that is easy to seal.
Every other penetration follows the same logic. In the Downtown kitchen, the range hood’s stainless chimney rises into the sloped ceiling. Each duct, pipe and box that passes through the roof assembly is an air leak and a moisture path unless it is sealed at the ceiling and at the roof.
Reaching it all matters too. Bulbs, smoke alarms and fan blades near the ridge call for a tall ladder or scaffolding, and a wood finish will need refreshing someday. Fixtures placed where a ladder from the floor can reach them save trouble for years.
What moves the cost of a cathedral ceiling
Prices shift with lumber, labor and each house, so this post doesn’t quote numbers. These are the variables that move them:
- New construction or conversion: part of a new frame, or ceilings removed, roof reframed and ducts rerouted in an existing house.
- The structural answer: a ridge beam with posts and footings, or exposed ties.
- Engineering and permit drawings for the new framing.
- The insulation route, and how much rafter depth or rigid board above the deck it takes to reach R-30.
- Finish material (drywall, plaster or wood boards) and the working height.
- Glass: clerestory windows or skylights, with their flashing and shading.
- Mechanical changes: duct routes, the cooling load, fan and lighting supports.
- Roofing work, when an unvented assembly puts rigid board on top of an existing deck.
The mistake to avoid: choosing the ceiling after the framing is drawn
The cathedral ceilings that cost the most are the ones decided late. Once trusses are ordered, ducts are routed through the attic and the insulation is specified for a flat ceiling, the open ceiling turns into a redesign.
Settle the ceiling shape together with the structure. Choose vented or unvented before the roof is detailed. Pick the finish, the fans and the fixtures while the framing is still visible.
If a cathedral ceiling is on your list for a remodel, walk the house with our renovation team before the drawings are final, or call or text (843) 547-3818.