In a family home in Ridgeville, the renovation began with the bathrooms and the floors. Plumbing was relocated, the tub surround rebuilt, and new solid oak laid through the main rooms, all while the family kept living in the house. The kitchen waited for a later phase.
A whole-home renovation timeline depends on how much changes behind the walls, how many decisions are still open when work starts and what the house hides, so we set the schedule for your house at the consultation and in pre-construction. Design, selections, orders and permits come before that, and they decide whether the construction months run smoothly.
Here is how the time is spent, phase by phase, and what tends to stretch it.
The short answer
Construction time varies widely because “whole-house” covers very different projects. Refinishing every room on the same layout is one thing; moving walls, rerouting plumbing and replacing systems is another.
Three questions decide where a project lands: how much changes behind the walls, how many decisions are still open when work starts, and whether the house holds surprises. We set the schedule during pre-construction and report against it every week, so a slip shows up as soon as it happens rather than at the end.
Before construction: design, selections, orders and permits
The weeks before anyone arrives with tools are the cheapest place to save time. Drawings are finished, structural questions answered, and the scope priced in detail. Then the selections: tile, plumbing fixtures, cabinetry, flooring, lighting and appliances.
Anything with a long lead time is ordered here, not after demolition. Windows, custom cabinetry and specialty fixtures can take weeks or months to arrive, and the schedule is only as fast as the last item on site.
Permits run in parallel. The approval time depends on the jurisdiction and on whether the house sits in a historic district, where exterior changes also go through architectural review.
Phase 1: protection, demolition and what turns up
Work begins by protecting what stays: floors, stairs, doors, and the rooms the family is still using. Demolition follows, and with it the first real look inside the walls and under the floors.
This is where older houses reveal their history: rot near old leaks, undersized framing, outdated wiring, or past repairs that were never right. A good schedule leaves room to deal with what is found without stopping everything else.
In homes built before 1978, demolition also follows lead-safe rules. The EPA’s Renovation, Repair and Painting Rule requires the contractor to be certified and its workers trained in lead-safe practices, which adds containment and cleanup steps to this phase.
Phase 2: structure, plumbing, wiring and inspections
With the house open, framing changes come first: new openings, beams, and repairs to what demolition uncovered. Then the rough-in: plumbing supply and drains, electrical wiring and boxes, HVAC ductwork and venting.
In the Ridgeville bathroom, this is the phase in which the plumbing was relocated before anything new could be built around it. Inspections close the phase. The walls cannot be covered until the rough work is approved, so inspection scheduling sits on the critical path.
Phase 3: closing the walls and waterproofing wet areas
Insulation goes in, then drywall or other wall finishes, taped and prepared for paint. In bathrooms and showers, the substrate is waterproofed before any tile is set; that step is invisible afterwards and worth confirming while you can still see it.
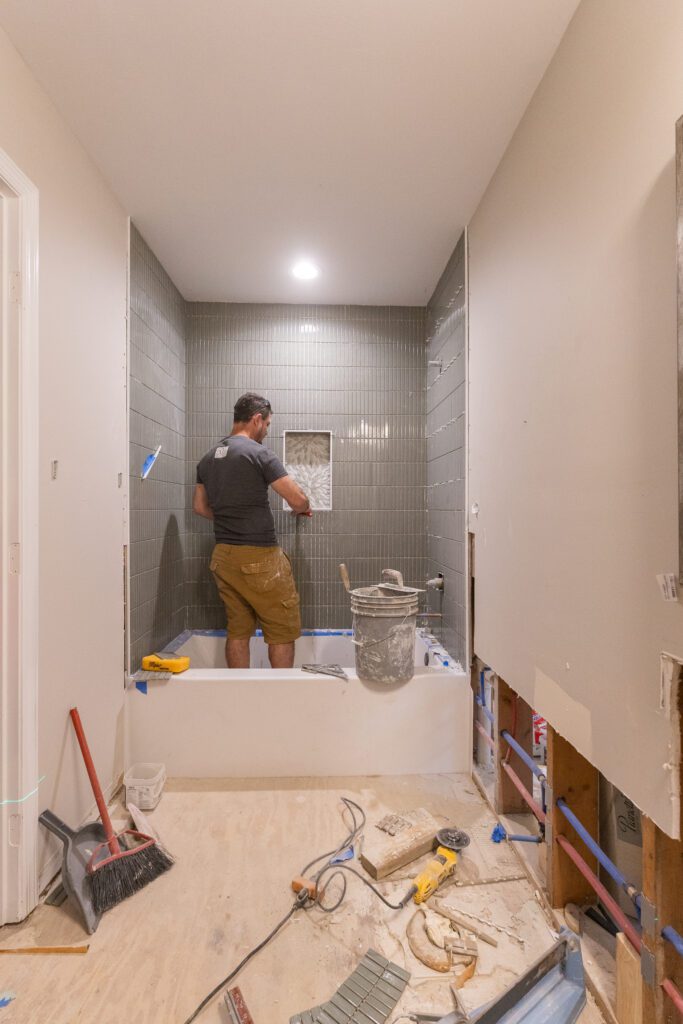
At Ridgeville, the substrate around the tub was fully waterproofed before the surround was rebuilt in vertically stacked sage tile with a fluted finish. The photo shows that stage underway.
Phase 4: finishes, where the house becomes itself again
Finishes usually take longer than owners expect, because they are many small trades working in sequence: flooring, trim and doors, cabinetry, countertops, tile, paint, fixtures and hardware. Each one waits for the surface beneath it.
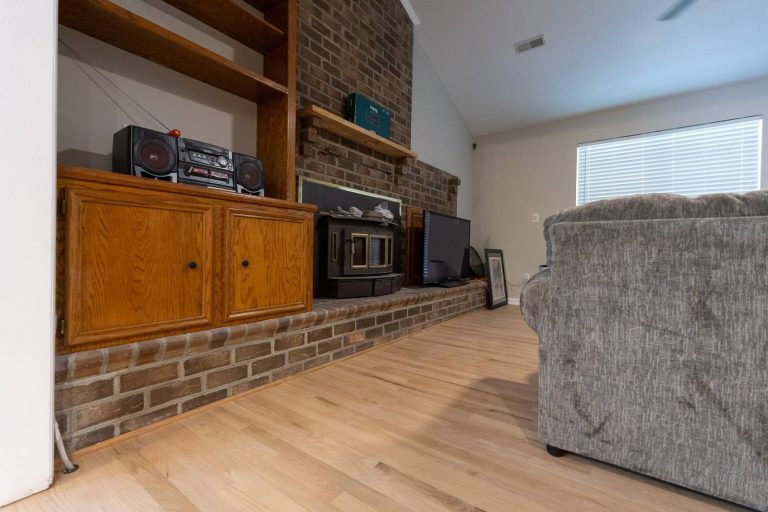
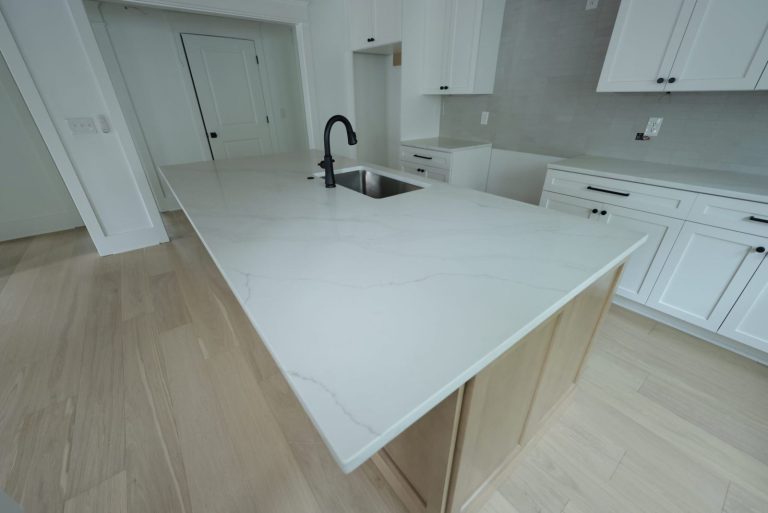
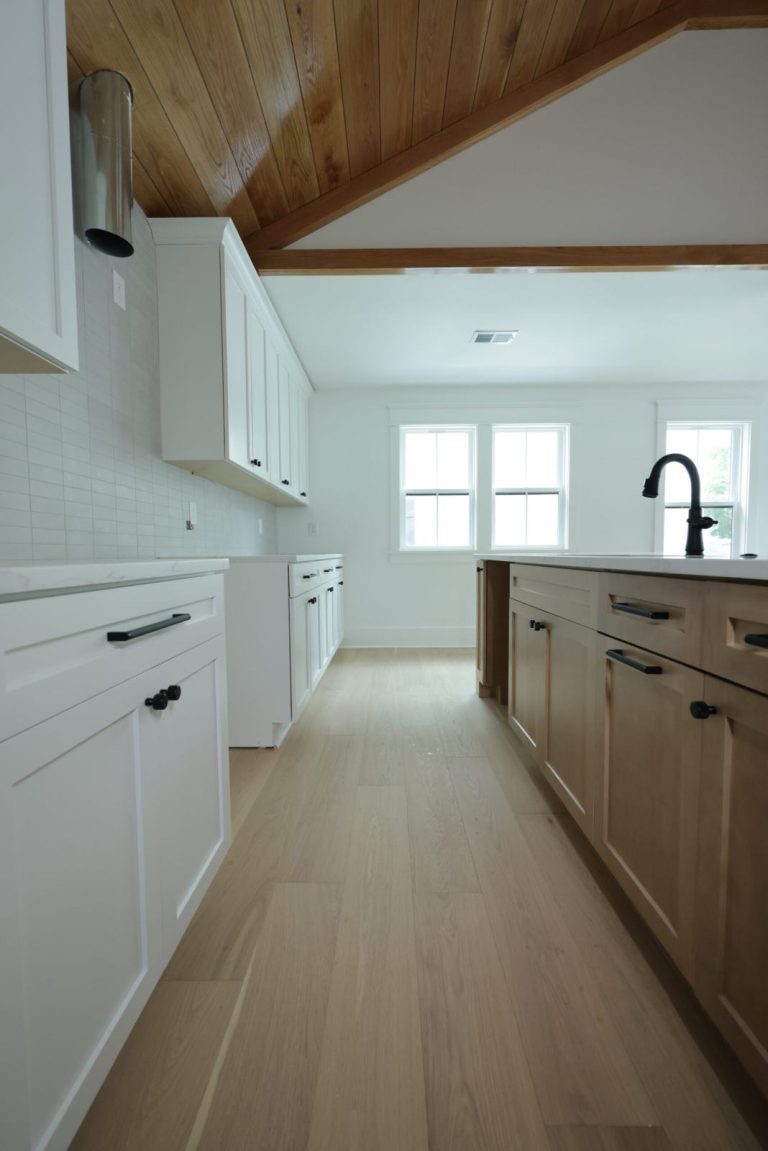
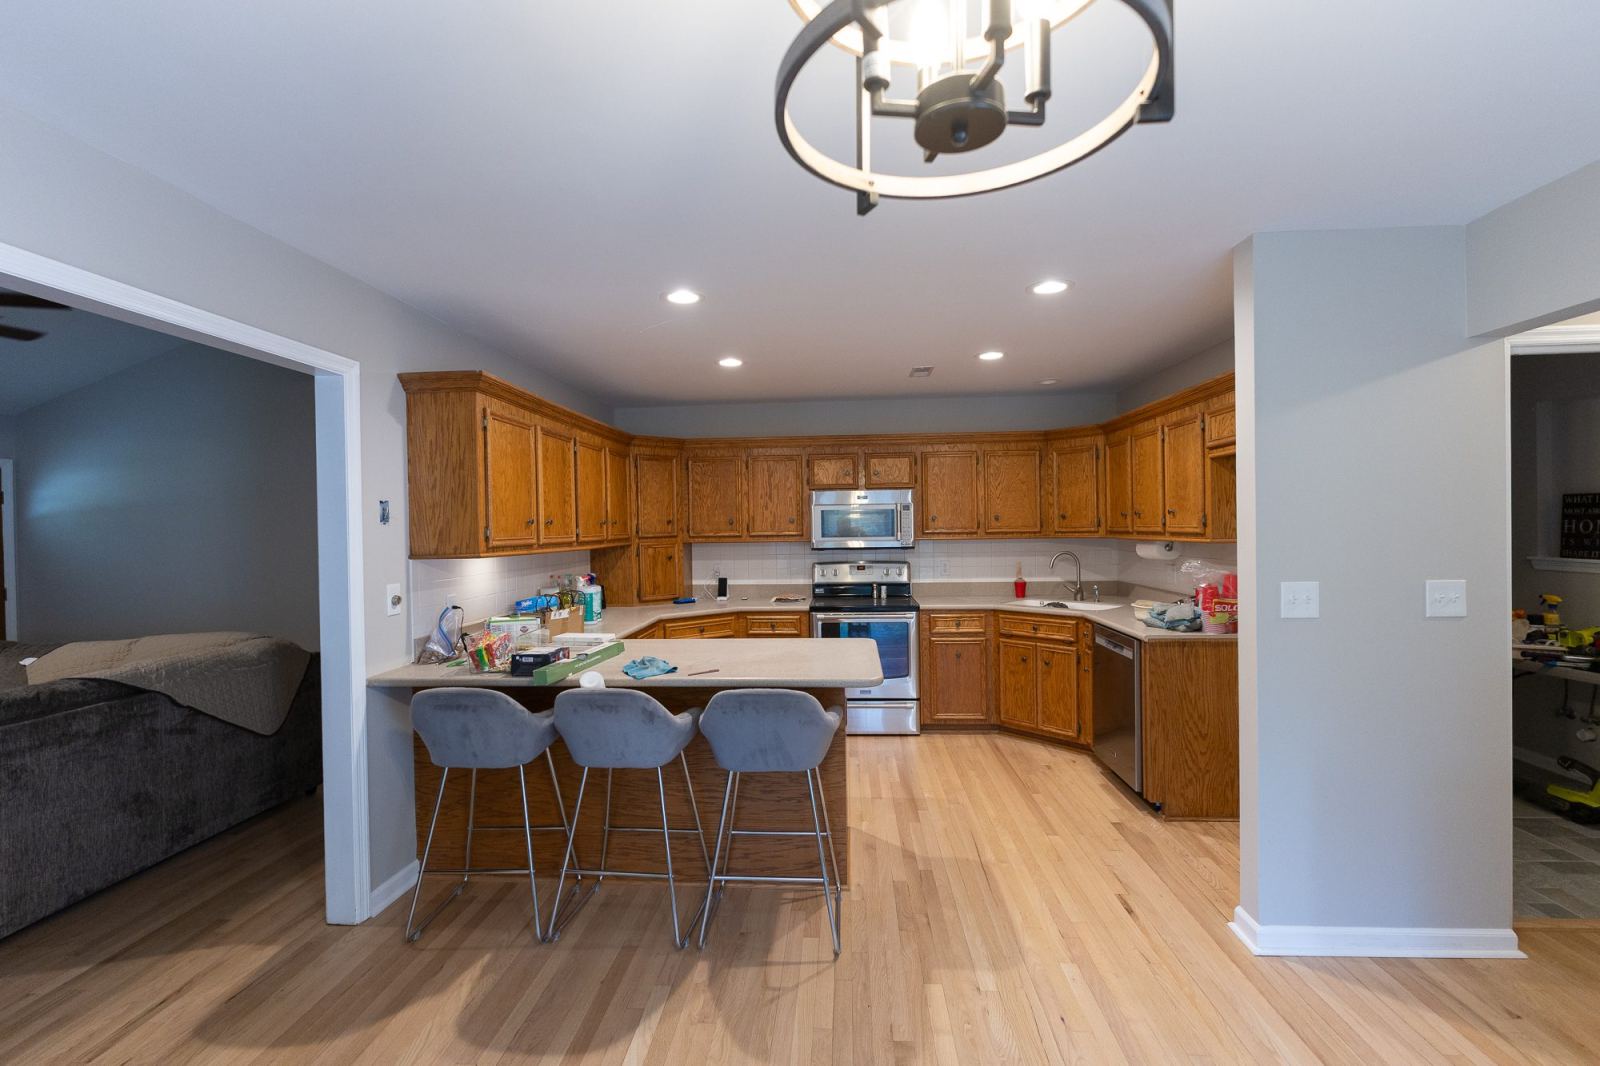
Site-finished wood floors are a good example of finishes that need their own window. In the Ridgeville family home renovation, the original flooring was replaced with solid red oak, milled to width, blind-nailed and finished on site for one uniform tone across the kitchen, dining and adjoining rooms.
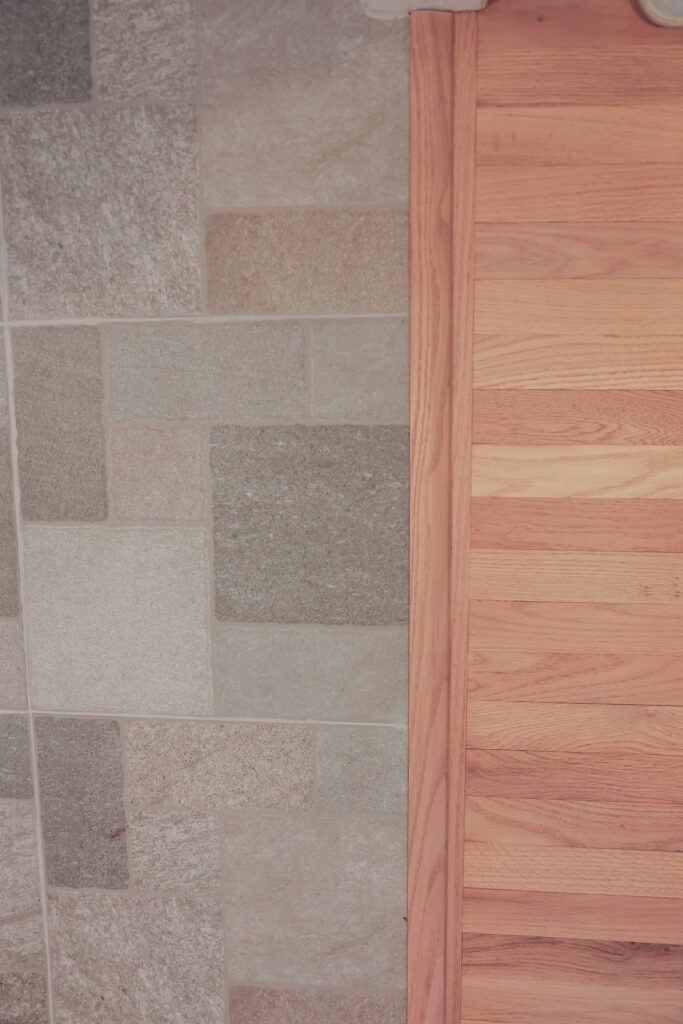
Where tile met wood, custom hardwood saddles were milled to join the two materials without metal trim. Details like that are easy to plan and hard to retrofit.
Phase 5: punch list, final inspection and handover
Near the end, you and your builder walk every room and write down what still needs attention: a sticking door, a paint touch-up, a fixture to adjust. The final inspection closes the permit.
Our handover ends with a walk-through, the punch list and warranty documentation, and the final payment is yours to release once the house is as it should be. Leave a little time here; a rushed punch list tends to come back later as a service call.
Renovating in phases while you stay at home
Living in the house changes the schedule. Work is split into zones, each one closed off, finished and handed back before the next opens. That usually adds time compared with an empty house, in exchange for not moving out.
The Ridgeville project was sequenced this way: baths and flooring first, with the kitchen and remaining areas in subsequent phases, so the homeowners could remain in place throughout.
What stretches a renovation timeline on the coast
- Weather and hurricane season. The Atlantic hurricane season runs from June 1 to November 30, with its peak around September 10, according to the National Hurricane Center. Roofing, siding, window replacement and anything that leaves the house open is best scheduled with that calendar in mind.
- Flood-zone rules. If the house is in a mapped flood zone and the project’s cost reaches 50 percent of the structure’s market value, it can count as a substantial improvement under federal rules, which can require bringing the whole house up to current flood standards. That belongs in the design phase, not in the middle of construction.
- Late decisions. A tile or fixture chosen after its stage has arrived stops the trades that depend on it.
- Changes mid-project. Every change ripples through orders and trades. We document change orders in advance, before the work changes.
- Hidden conditions. Older houses can hold more behind their walls than any survey shows. Our Downtown Charleston renovation, a modest cottage comprehensively rebuilt, shows how far the scope of work on an older home can reach.
The renovation timeline at a glance
| Phase | Main work | What decides its length | Your decisions due |
|---|---|---|---|
| Pre-construction | Drawings, pricing, orders, permits | Design changes, lead times, permit review | Scope, layout, all major selections |
| Protection and demolition | Protecting finished areas, removal | Size of the scope, lead-safe work, what is found | How to handle surprises within the budget |
| Structure and rough-in | Framing, plumbing, wiring, HVAC | Structural changes, inspection dates | Outlet, lighting and fixture locations |
| Close-up | Insulation, drywall, waterproofing | Area of new walls, drying and curing | Tile and wall finishes confirmed |
| Finishes | Floors, cabinets, tile, paint, fixtures | Number of trades, site-finished work, deliveries | Hardware, paint colors, final details |
| Handover | Punch list, final inspection | Length of the punch list | Walkthrough and sign-off |
Planning your renovation with Domus Built
Our in-house team carries a renovation from the first consultation through handover, with a single foreman accountable on site, weekly progress reporting and photo documentation. We work in occupied homes with discretion, keeping the site clean and communicating daily.
If you are mapping out a larger project, learn how we approach whole-home renovation in Charleston, or request a private consultation to talk through your timeline.