Hurricane resistant home construction means building the house as one continuous chain, from the roof sheathing down to the foundation, sized for the wind its site can see, with openings that hold under pressure and flying debris. In the City of Charleston, the design criteria published for the 2021 South Carolina building codes list a wind speed of 150 mph.
No house is storm-proof, and wind is only part of what a coastal storm brings. What can be controlled is how well every piece is tied to the next.
The terms below are the ones that show up on Lowcountry drawings and inspection reports; each comes with the code section or source behind it, so a plan can be checked rather than taken on trust.
Design wind speed and exposure: the numbers behind every connection
Design wind speed
The wind speed a house is engineered for, read from the code maps for its location. For the City of Charleston, that number is 150 mph, listed on the City’s climatic and geographic design criteria sheet, the page to check for any address inside city limits.
South Carolina adds its own rule in Section R301.2.1 of the 2021 South Carolina Residential Code: buildings follow the wind maps published by the S.C. Building Codes Council, and a local building official may set the wind design boundaries within the jurisdiction, as long as they do not exceed the values on the Applied Technology Council website.
Exposure category
How open the ground is around the house, judged for each wind direction. Section R301.2.1.4 sorts sites into three types:
- Exposure B: suburban streets, wooded lots, terrain broken up by houses and trees. The code assumes B unless the site qualifies as another type.
- Exposure C: open terrain with scattered obstructions, generally under 30 feet tall.
- Exposure D: flat, unobstructed ground facing wind that crosses open water or smooth mud flats for at least 5,000 feet. It reaches 600 feet inland, or 20 times the building’s height if that is more.
This is why two houses with the same plan can need different hardware. A lot behind a stand of live oaks and a lot facing a wide marsh or open water do not see the same loads.
When the code hands wind design to an engineer
The residential code’s ready-made wind tables do not apply where its map requires wind design, or where the ultimate design wind speed reaches 140 mph in a special wind region. There, Section R301.2.1.1 sends the design to one of these methods:
- the American Wood Council’s Wood Frame Construction Manual (WFCM);
- ICC 600, the standard for residential construction in high-wind regions;
- ASCE 7, minimum design loads for buildings;
- AISI S230, for cold-formed steel framing;
- the South Carolina Building Code.
Concrete, structural insulated panels and cold-formed steel each have their own limits under the code, which answers part of the “what kind of house is safest” question: the material matters less than whether the whole structure is designed and connected for the load. The plan should state which method was used and the design criteria it assumed.
The load path, from roof to foundation
Section R301.2.1 requires a continuous load path that carries roof uplift down to the foundation. In practice, that chain has four links.
Roof deck and covering
The first thing wind tries to lift is the edge of the roof.
The Insurance Institute for Business & Home Safety (IBHS) built its FORTIFIED Roof standard around that edge. It calls for a wider drip edge with a fully adhered starter strip, ring-shank nails in a tighter pattern, which IBHS testing shows nearly doubles the deck’s resistance to uplift.
It also calls for a sealed roof deck, which IBHS says can cut water intrusion by up to 95 percent if the covering is torn away.
Roof to wall
Under Section R802.11, every rafter or truss needs a connection rated for its uplift force.
Plain nailing, without rated connectors, is allowed only where the basic wind speed is 115 mph or less with other limits on exposure, pitch and span, or where the calculated uplift per connection stays under 200 pounds. On the Charleston coast, plan on rated connectors.
Wall to floor and floor to foundation
Below the roof, straps, hold-downs and braced wall panels carry the load through each floor and into the foundation. On a raised Lowcountry house, the last link is where the floor framing meets its piers or columns.
The foundation
The foundation has to resist being lifted and slid as well as carry weight.
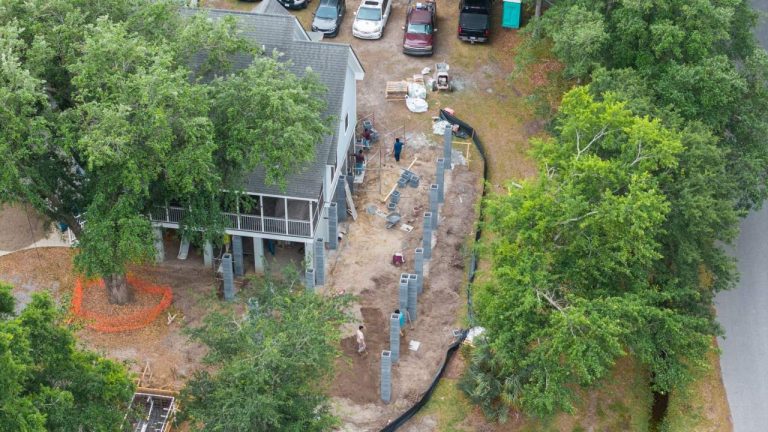
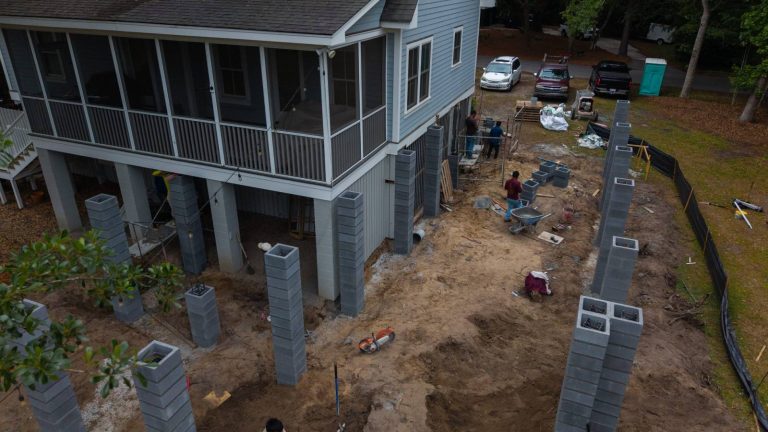
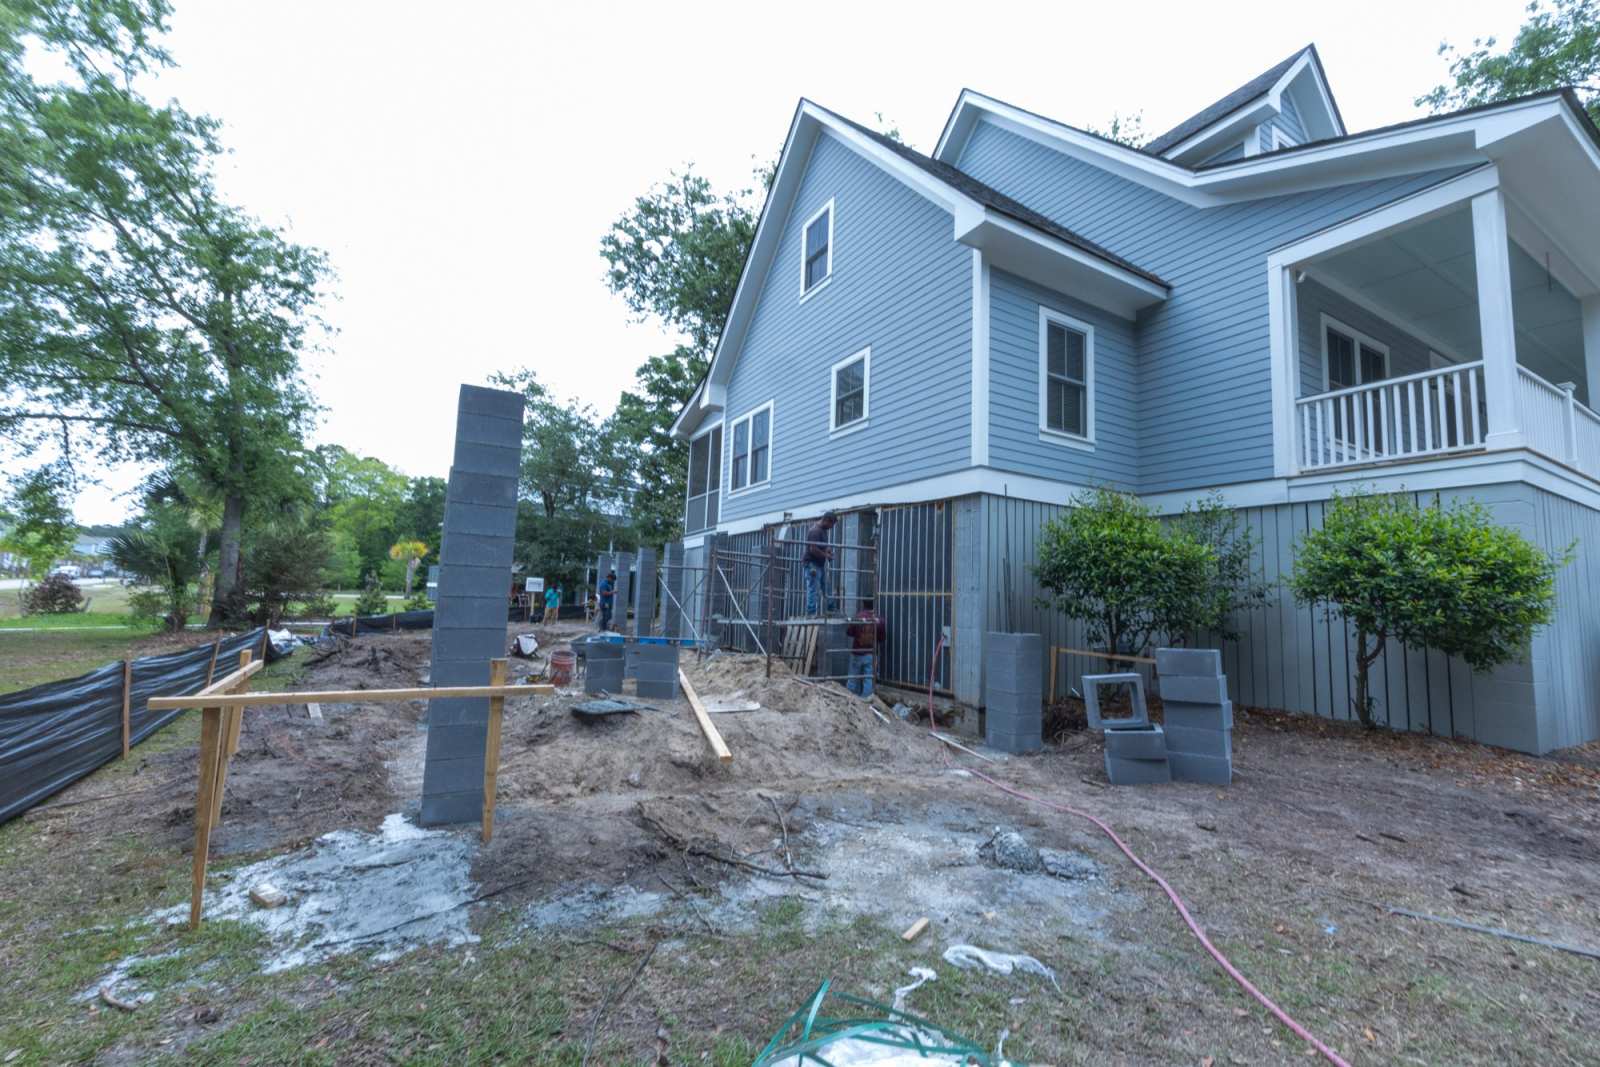
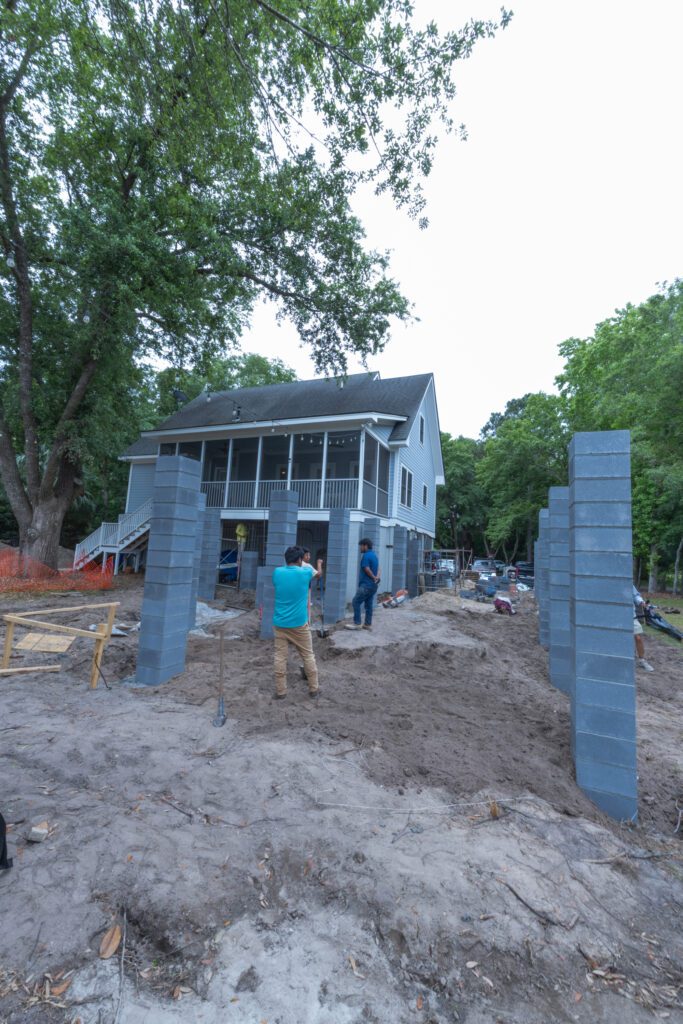
On Domus Built’s Mount Pleasant addition, the new rooms sit on custom CMU (concrete block) columns built to match the house’s raised profile, with hurricane-rated tie-downs and load paths coordinated to South Carolina coastal building standards, according to the Mount Pleasant home addition project notes.
Openings: windows, doors and the windborne debris region
Hurricane-prone region
In the code’s definitions chapter, the U.S. Atlantic and Gulf coasts where the ultimate design wind speed is greater than 115 mph.
Windborne debris region
The part of a hurricane-prone region where windows must be protected from flying debris. It covers areas within 1 mile of the mean high water line where Exposure D applies upwind and the ultimate design wind speed is 130 mph or more, and any area where it is 140 mph or more.
Opening protection
In that region, exterior glazing must pass the large-missile impact tests of ASTM E1886 and ASTM E1996, and glazed garage doors need an approved impact standard or ANSI/DASMA 115. Both rules are in Section R301.2.1.2.
Wood structural panels are an accepted alternative: at least 7/16 inch thick, spanning no more than 8 feet, and only if they are precut and predrilled for each opening, with corrosion-resistant anchors permanently installed on the house. A stack of plywood in the garage without those anchors does not meet the rule.
Opening protection is about pressure as much as glass. The FORTIFIED program notes that once wind and pressure get in through a failed garage door, blown-out walls and collapsed roofs are common, which is why the FORTIFIED standard asks for pressure-rated garage doors.
Salt air: the fasteners that keep the chain intact
A connector that corrodes is a link that weakens a little every year. Near salt water, that is a design question, not a maintenance one.
For preservative-treated wood, fasteners must be hot-dip galvanized steel, stainless steel, silicon bronze or copper.
Connectors in contact with treated wood follow the manufacturer’s coating recommendation, and without one, at least G185 galvanized steel, per Section R317.3.1. Ask which of those the drawings call for on exposed decks, stairs and the framing under a raised house.
The cladding is part of the envelope too. Our comparison of fiber cement and vinyl siding on the coast looks at how each holds up to wind and water.
Wind is half the storm: where flood rules take over
Storm surge and flooding are governed by a different set of rules: the flood zone on the FEMA map, the base flood elevation and the local freeboard decide how high the lowest floor sits and what kind of foundation is allowed.
In some coastal zones a closed foundation is not an option at all, as our article on where an encapsulated crawl space is not allowed explains. A hurricane-resistant house has to satisfy both sets of rules at once.
Code minimum and the FORTIFIED standard
The building code is a minimum. FORTIFIED is a voluntary construction and re-roofing program from IBHS for owners who want to go past the minimum, starting with the roof details described above. Adding it is a decision for the design phase, while the roof details and the window order can still change without rework.
What moves the cost of building for wind
Wind detailing is priced per house, so there is no figure to quote here; what changes the scope is the site and the plan:
- The exposure category and how open the lot is to water or marsh.
- Height, roof shape and overhangs, which change the loads on every connection.
- Impact-rated windows and doors versus precut panel systems.
- The roof covering and how the deck is fastened and sealed.
- Coastal-grade fasteners and connectors, and the engineering behind the schedule.
- Foundation height and type, set mostly by the flood zone.
Questions to ask before a plan goes to permit
Take these to the designer, the engineer or the builder, and expect each answer to point to a sheet in the drawings:
- What design wind speed and exposure category do the drawings assume, and why that exposure for this lot?
- Is wind design required here, and which method (WFCM, ICC 600, ASCE 7) did the engineer use?
- Is there a connector schedule that follows the load from roof to foundation?
- Is the lot in a windborne debris region, and which tested products or panel system protect each opening, including the garage door?
- What coating or alloy are the fasteners and connectors near salt air?
- How is the roof deck attached and sealed, and is the drip edge and starter strip detailed?
Coastal code, salt-air detailing and hurricane fastening are part of how we work from the first drawing, and they sit behind the custom homes we build in the Lowcountry. Bring your plan, or just your lot, and talk to Domus Built about building for the coast.