The most common mistake with an encapsulated crawl space in the Lowcountry is closing the foundation vents with foam blocks on a house that sits in a flood zone. Sealing a crawl space and meeting flood rules can coexist, but not that way.
An encapsulated crawl space is one sealed off from the ground and the outside air: a continuous vapor retarder covers the soil and runs up the walls, the vents are closed, and the space is kept dry by a dehumidifier, a small supply of conditioned air or an exhaust fan.
South Carolina’s residential code calls this an unvented crawl space and spells out what it needs. In a FEMA flood zone, the same crawl space also needs flood openings that let water in and out. The myths below are the ones that cause trouble most often, each checked against the code or FEMA guidance.
Myth 1: encapsulation is a sheet of plastic on the dirt
Fact: a loose ground sheet is a vapor barrier, not an encapsulated crawl space.
Section R408.3 of the 2021 South Carolina Residential Code requires, for an unvented crawl space, a continuous Class A vapor retarder with joints overlapped 6 inches and sealed or taped, and edges carried at least 6 inches up the stem wall and sealed to it or to the insulation (SC Residential Code 2021, R408.3).
The code then requires one way to keep the space dry: continuously running exhaust ventilation at 1 cubic foot per minute for each 50 square feet of crawl space floor, conditioned supply air at the same rate, or dehumidification sized to the manufacturer’s specifications.
A plenum option exists for existing houses that use the crawl space for air distribution.
A traditional vented crawl space follows a different rule: 1 square foot of net vent area for every 150 square feet of under-floor area, which may drop to 1 in 1,500 when the ground is covered with a Class I vapor retarder (SC Residential Code 2021, R408.2).
What those rules mean for a 2,000-square-foot crawl space
Numbers make the trade-offs easier to see. Here is the arithmetic from the code and FEMA rules for a house with a 2,000-square-foot crawl space:
| Requirement | Rule | For 2,000 sq ft |
|---|---|---|
| Vented crawl space, bare ground | 1 sq ft of vent per 150 sq ft (R408.2) | about 13.3 sq ft of net vent area |
| Vented, with Class I vapor retarder on the ground | 1 sq ft per 1,500 sq ft (R408.2 exception) | about 1.3 sq ft of net vent area |
| Unvented, exhaust option | 1 cfm per 50 sq ft, running continuously (R408.3) | 40 cfm |
| Unvented, conditioned-air option | 1 cfm per 50 sq ft (R408.3) | 40 cfm of supply air, with a return path |
| Flood openings in a FEMA flood zone, non-engineered | 1 sq in of net open area per sq ft of enclosed area, at least two openings, bottom no more than 1 ft above grade (44 CFR 60.3(c)(5)) | 2,000 sq in, about 13.9 sq ft, in at least two walls |
The last row is the one that surprises owners. In a flood zone, the open area that has to let water through is slightly larger than the vent area a traditional bare-ground crawl space would need for air. That is why the next myth matters.
Myth 2: you cannot encapsulate a crawl space in a flood zone
Fact: you can, but the flood openings stay. FEMA’s guidance on flood openings is direct: in Special Flood Hazard Areas, conditioned crawl spaces must have flood openings that meet National Flood Insurance Program requirements and building codes (FEMA Technical Bulletin 1, 2020).
The way to reconcile the two is engineered flood openings.
These have moving parts, are certified for flood performance, and in general stay closed until flood conditions trigger them to let water in and out. The same bulletin rejects ordinary air vents fitted with solid covers meant to be put on by hand, and temperature-operated vents unless they are also designed to open automatically for floodwater.
Two more details apply below the flood elevation. Insulation is not a flood-resistant material, so FEMA recommends keeping the bottom of the floor joists and all insulation above the base flood elevation. Ductwork and other utilities in the crawl space must be elevated or sealed against floodwater (FEMA Technical Bulletin 11).
Myth 3: a crawl space works anywhere a house needs to be raised
Fact: in the coastal zones closest to the water, it is not allowed. FEMA’s crawl space bulletin states that crawl space construction is not permitted in V zones, where open pile or column foundations are required.
In the City of Charleston’s Coastal A Zone, enforced since January 1, 2023, new homes and substantial improvements must be elevated on pile, post, pier or column foundations, and structural fill under the building is prohibited (City of Charleston, Coastal A Zone guidance).
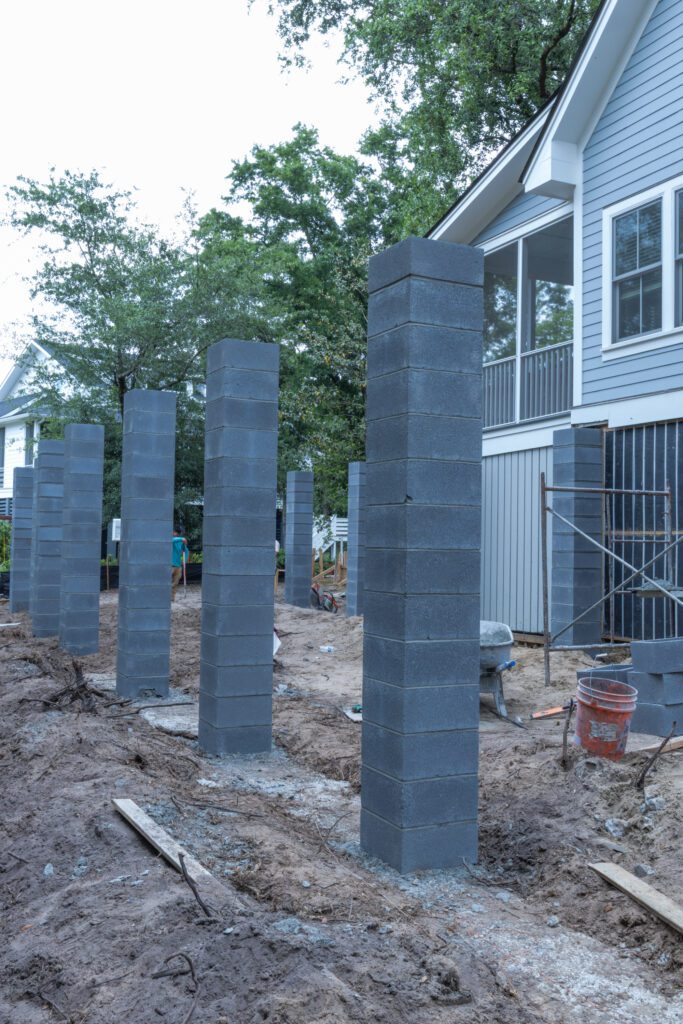
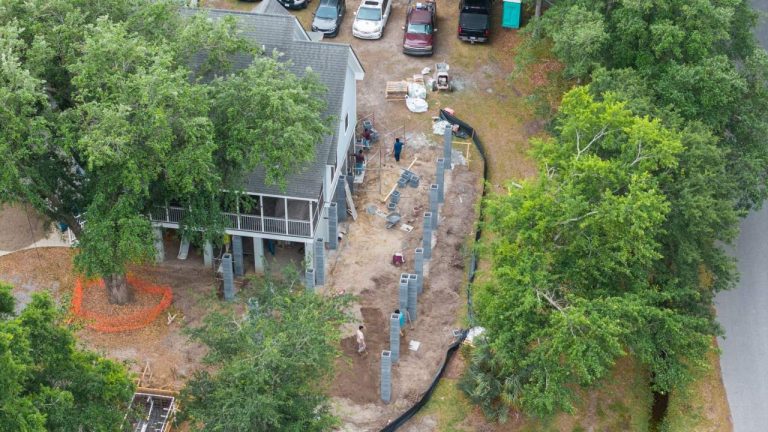
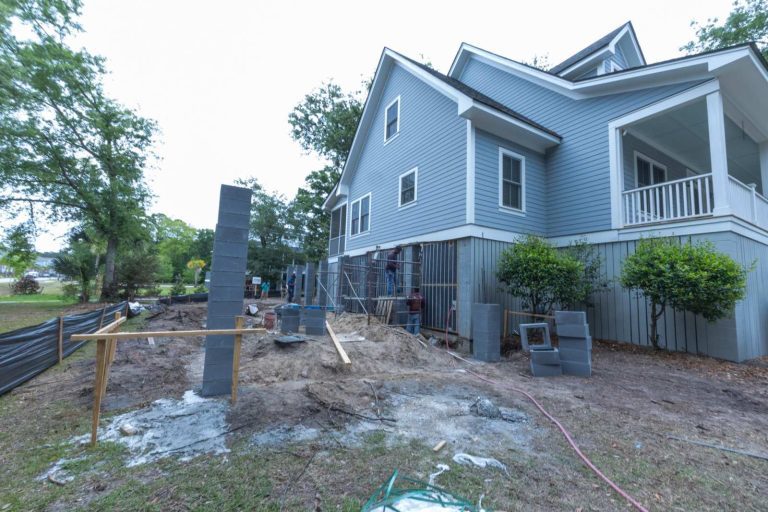
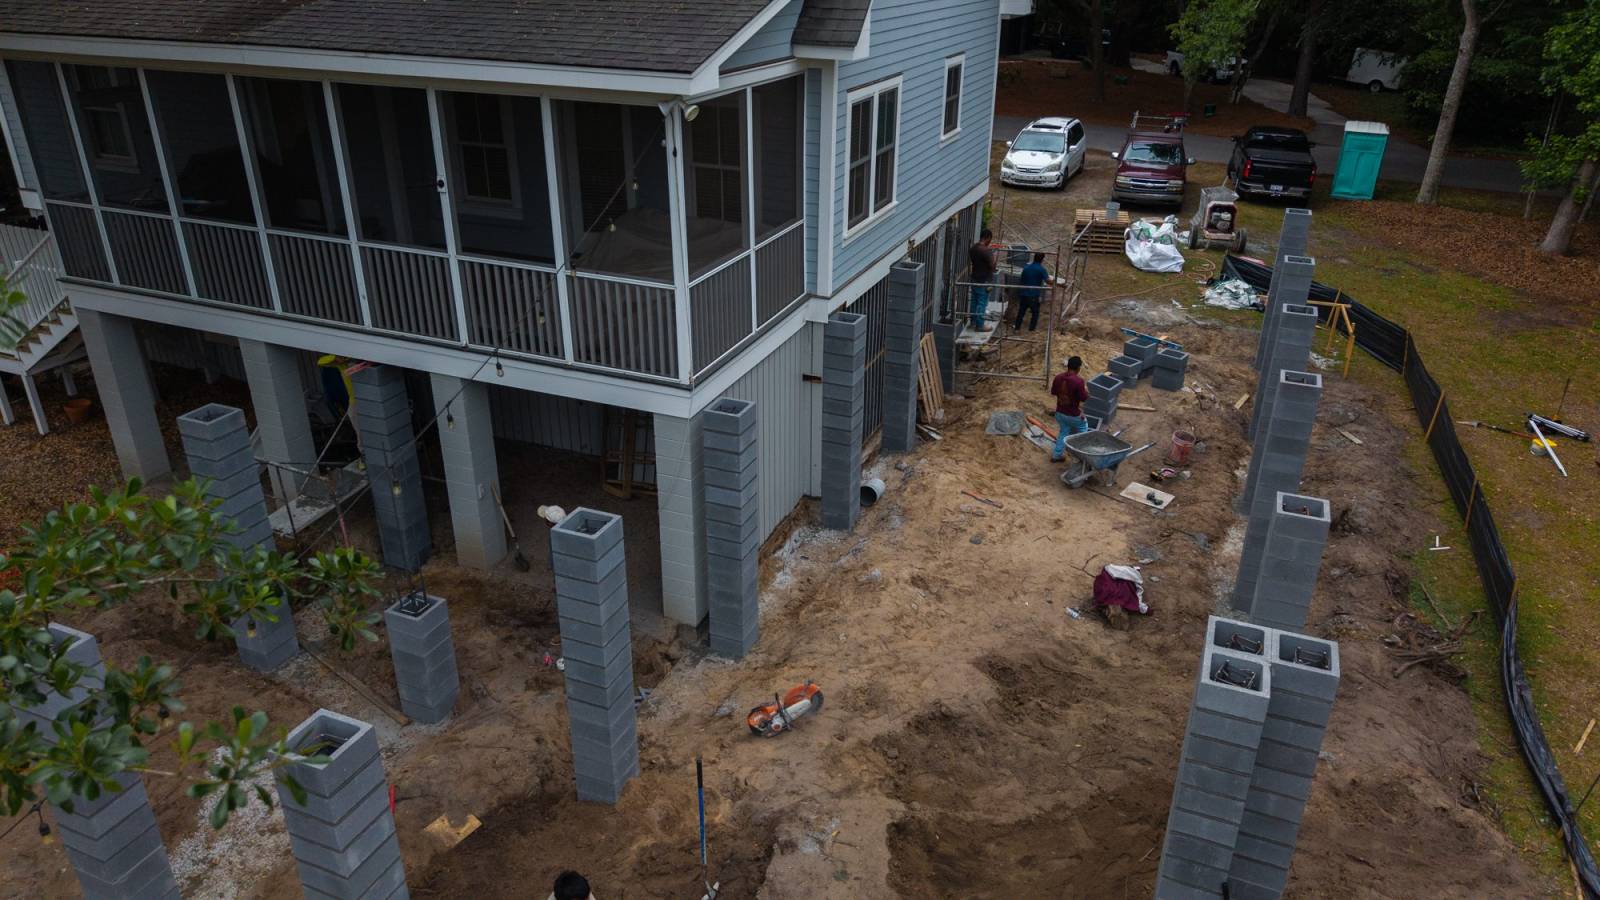
That is the kind of foundation in the photo above, from the Mount Pleasant home addition our team is building: custom block columns that match the home’s original elevated profile, with hurricane-rated tie-downs, instead of a closed crawl space.
In AE zones, a crawl space can work if it meets the flood-opening rules.
The state code adds that, in flood hazard areas, the ground inside the crawl space must be at or above the outside finished grade on at least one side, unless the design meets FEMA’s guidance for below-grade crawl spaces (SC Residential Code 2021, R408.7).
That guidance caps the interior grade at 2 feet below the lowest adjacent outside grade and the wall height at 4 feet, and only applies where the local ordinance allows it.
Myth 4: encapsulation fixes a wet crawl space
Fact: it hides one. Water has to be handled before the space is sealed. The South Carolina code requires lots to be graded so the ground falls at least 6 inches within the first 10 feet away from the foundation (SC Residential Code 2021, R401.3).
It also says that where groundwater can rise to within 6 inches of the finished floor at the perimeter, or surface water does not drain readily, the crawl space grade must be as high as the outside grade unless an approved drainage system is provided (R408.6).
On low Lowcountry lots, that check comes first: gutters and downspouts, grading, then drainage, then the liner.
Myth 5: once it is sealed, you can forget it
Fact: an encapsulated crawl space is a small conditioned room with equipment in it. The dehumidifier or exhaust fan runs all the time, so it needs a condensate drain that works, a filter or coil that gets cleaned, and someone who notices when it stops.
Keep the access opening clear (the code sets minimum sizes for floor and wall access), look in after heavy rain and after storms, and watch for torn liner, standing water or a musty smell upstairs. In a flood zone, check that the engineered flood openings are not blocked by stored items, landscaping or debris.
What decides whether it is the right choice for your house
For a new house, the foundation decision starts with the lot: flood zone, base flood elevation, soil and groundwater.
Those answers decide whether a crawl space is allowed at all, whether it must be raised on columns instead, and how much height sits under the floor. Our post on what to check before buying a lot in Charleston covers those checks.
For an existing house with a crawl space, the questions are narrower: Is the space dry once drainage is fixed? Is the house in a flood zone? Where are the ducts and the insulation relative to the flood elevation?
What drives the cost of encapsulating
We do not publish prices, because they change with materials and each crawl space is different. These are the things that move the scope:
- Size and height of the crawl space, and how easy it is to work in.
- Drainage and grading work needed before sealing.
- Removal of old plastic, debris or damaged insulation.
- The vapor retarder, wall coverage and sealing details.
- Drying method: dehumidifier, conditioned supply air or exhaust fan.
- In a flood zone, the number of engineered flood openings and where ducts and insulation must sit.
If you are planning a new home and want the foundation settled before design, our Charleston custom home team starts with the lot and the flood map. Talk to Domus Built about the right foundation for your lot.