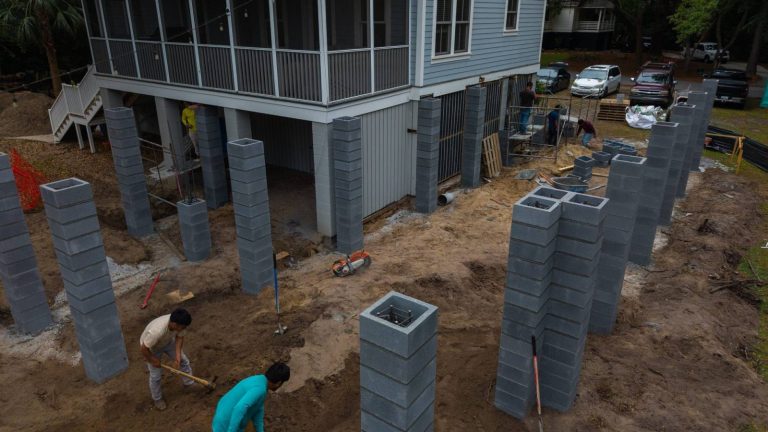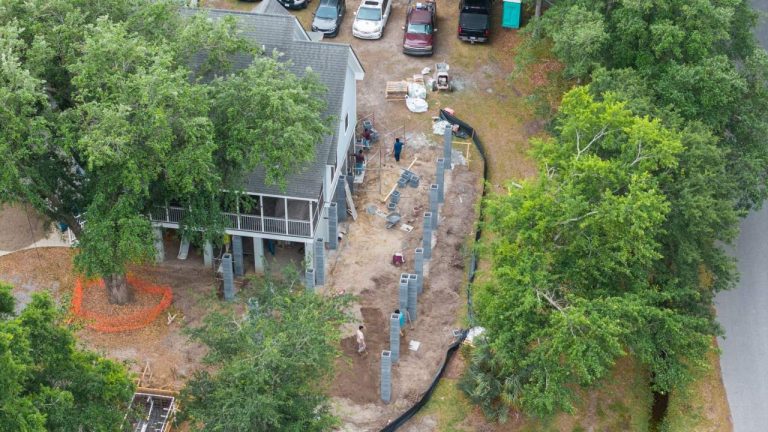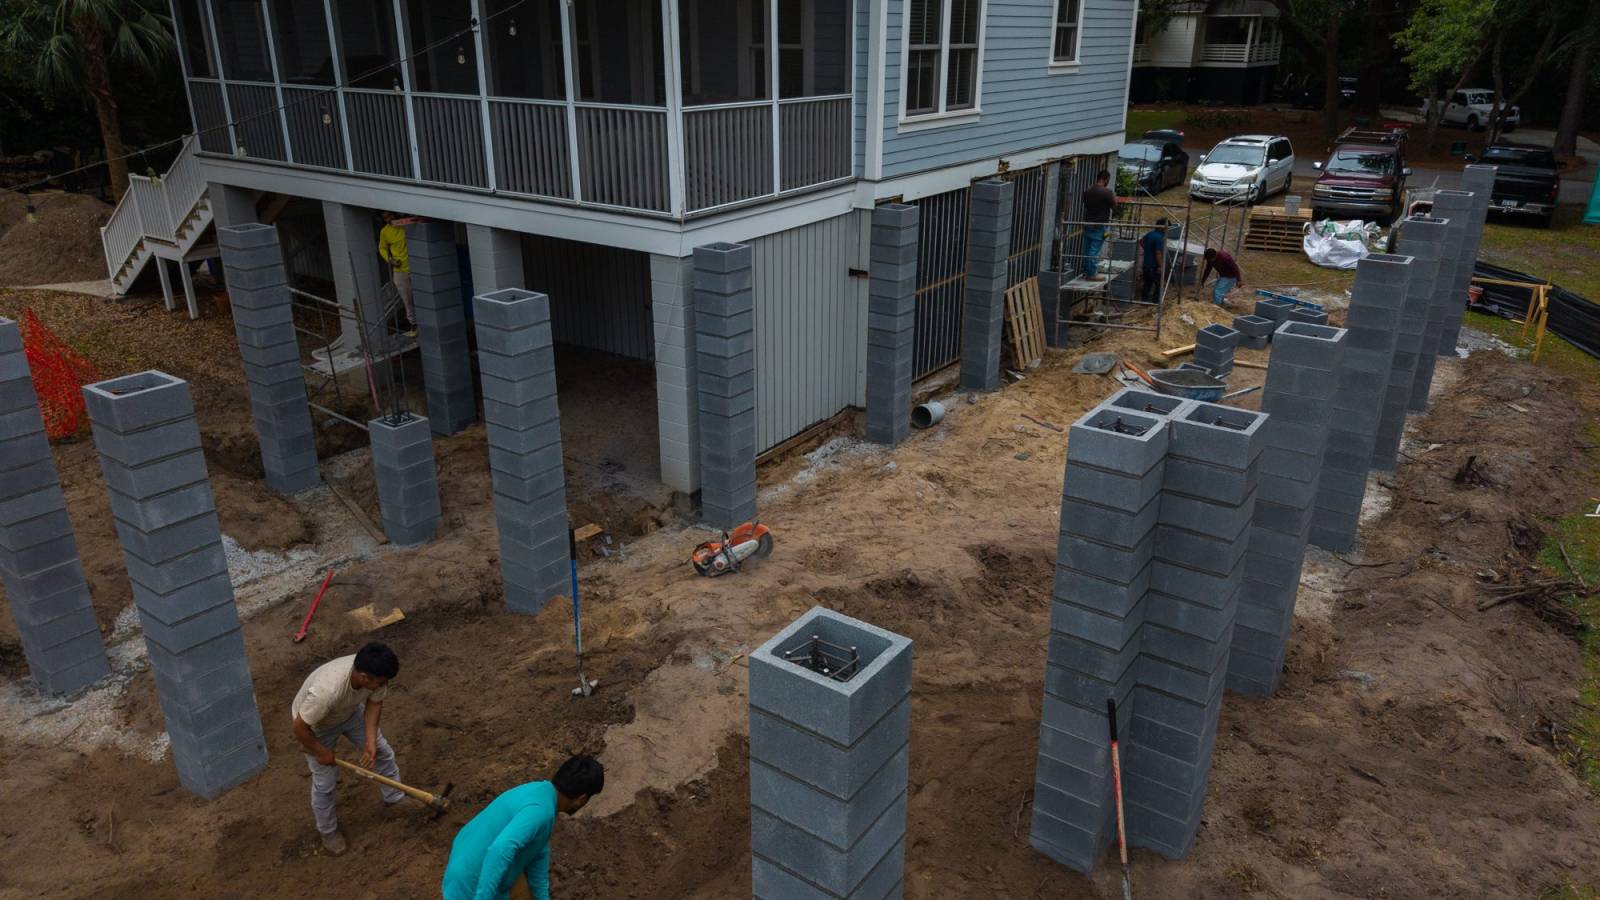
On a Mount Pleasant lot shaded by mature oaks, our crew is extending a raised Lowcountry home on new block columns. Each column is sited, leveled and laid course by course so the new floor can line up with the old one, several feet above the yard.
A primary suite addition adds a bedroom with its own bathroom, and usually a walk-in closet, to an existing house.
In the Lowcountry, the first decision is not the layout. It is the level: where the new suite can legally and practically sit relative to the flood elevation and to the floor you already live on. Get that right and the rest of the design follows.
Where the suite can go: four options and when each fits
Most primary suite additions take one of four forms. The table compares them with the details that change on a raised or flood-zone lot.
| Option | When it fits | What the Lowcountry adds | Main thing to check |
|---|---|---|---|
| Extend the main living floor out the side or back | There is yard room inside the setbacks and no protected tree in the way | On a raised house, the addition stands on its own columns or piers at the same height as the existing floor | Floor height, foundation design and tie-in to the existing roof |
| Build the suite in the space under a raised house | Only where that space is above the flood elevation | In a flood zone, space below the flood elevation may be used only for parking, building access or storage | The flood zone and base flood elevation first; in most cases this option is off the table |
| Add a second story | The lot is tight and the existing structure can carry more load | Wind loads, a new stair and a roof rebuilt over occupied rooms | An engineer’s review of the existing foundation and framing |
| Convert existing rooms (for example, two small bedrooms into one suite) | The house is big enough but badly divided | No new footprint, but the cost still counts toward the flood-zone threshold below | Plumbing route to the new bath and load-bearing walls |
The second row surprises people most. Federal flood rules allow enclosed areas below the lowest floor in a flood zone to be used solely for parking, building access or storage (44 CFR 60.3(c)(5)). A bedroom down there is not one of them.
If you are still deciding whether to expand at all, our post on whether to add on or move walks through that choice first.
If the house is in a flood zone, the addition follows flood rules too
An addition is not exempt from the flood map. Federal rules define a substantial improvement as any reconstruction, rehabilitation, addition or other improvement whose cost equals or exceeds 50 percent of the building’s market value before the work (44 CFR 59.1).
Cross that line and the whole house has to meet current flood requirements, not just the new rooms.
Local rules set the height. In the City of Charleston’s flood zones, new construction must be designed 2 feet above the base flood elevation and a residential substantial improvement 1 foot above it (City of Charleston, Floodplain Development).
Other towns and the county set their own numbers, so ask the floodplain administrator how your addition will be classified before the design is drawn.
Matching a raised house: columns, floor height and connections
When the existing home is elevated, the addition has to meet it at the same floor line and carry the same storm loads. On the Mount Pleasant home addition, that meant a series of custom CMU columns built to integrate with the home’s original elevated profile.
Our in-house team sites, levels and lays each column in coursed block, with hurricane-rated tie-downs and load paths coordinated to South Carolina coastal building standards. The scope also covers site preparation, structural framing and exterior cladding to match the existing house, so the finished addition reads as original to it.
Near salt air, the metal in those connections matters as much as their number. FEMA publishes guidance on corrosion protection for metal connectors in coastal areas (Technical Bulletin 8), and it is worth asking which connectors and fasteners the plans call for.
Laying out the suite: bedroom, bath, closet and the path between them
Once the level is settled, the layout questions are the familiar ones, with a few that matter more in a raised house:
- Put the bed wall away from the street or driveway, and use the closet as a buffer between the bedroom and noisy rooms or exterior walls.
- Plan the bathroom where drain lines can run with proper slope. Under a raised house, pipes and ducts sit in the flood-prone space, and FEMA asks for utility systems there to be elevated or built so floodwater cannot enter them (FEMA Technical Bulletin 11).
- Decide now whether the shower should be curbless. It is far easier to frame a recessed floor in new construction than to retrofit one later.
- A bedroom needs an emergency escape window that meets code, which affects window sizes and placement on the new walls.
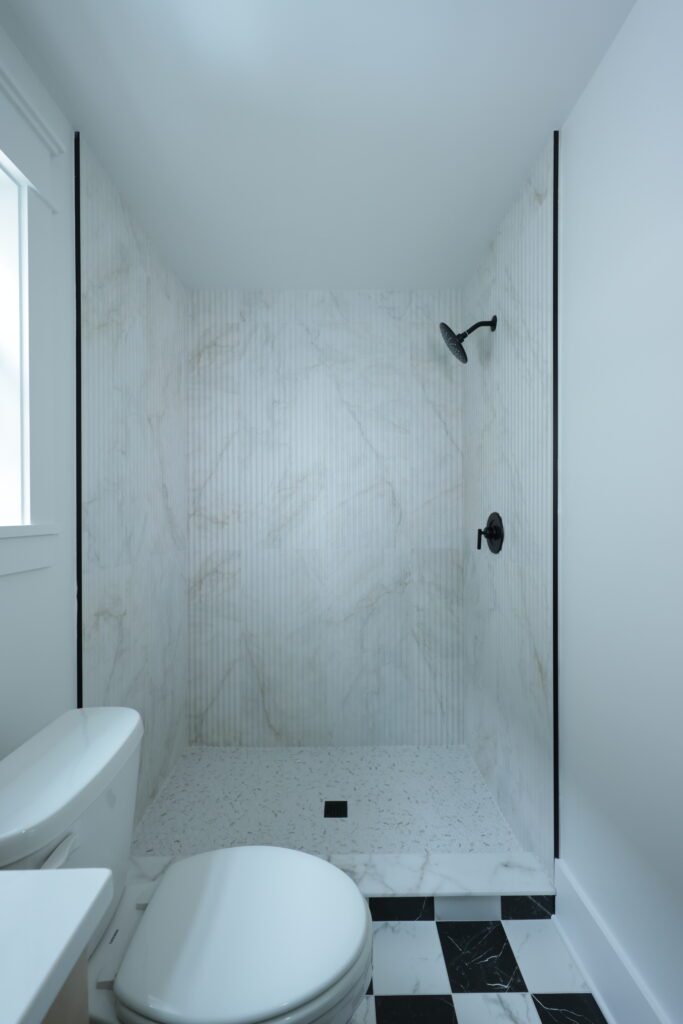
The shower above is from our Downtown Charleston renovation: fluted marble-look walls, matte black fixtures and a low threshold. In a new suite, the same finish choices sit on top of decisions made weeks earlier about framing, waterproofing and drain location.
Trees, setbacks and lot coverage decide the footprint
A suite addition commonly adds a large room, a bath and a closet in one go, so the footprint grows quickly.
Before design starts, mark the setback lines, any lot-coverage limit and every large tree on a site plan. Protected oaks come with construction clearance zones in the City of Charleston and other Lowcountry jurisdictions, and those circles often decide which side of the house can grow.
What drives the scope and the price
We do not quote prices in articles, because they change with materials, labor and each house. These are the factors that move a primary suite addition up or down:
- The level you build on, and the foundation type and height that level requires.
- Whether the work crosses the substantial-improvement threshold and pulls the rest of the house into flood compliance.
- How far the new bathroom is from existing plumbing, and how the drains will run.
- Roof tie-in: extending an existing roof line is simpler than rebuilding one.
- Exterior materials that must match the existing cladding, trim and windows.
- Finish level in the bath and closet: tile, stone, cabinetry and fixtures.
- Site access, trees and room on the lot for staging.
How the work runs while you live in the house
With a side or rear addition, most of the work happens outside the existing walls. The foundation, frame and roof of the new wing go up first, and the opening into the house is cut near the end, which keeps the dust and disruption inside to a shorter window.
On our projects, a single foreman is accountable on site, and clients receive weekly progress reports with photo documentation. Final payment is released only when the work is complete to your satisfaction.
If you are weighing a suite on your own house, start with a site visit from our home addition contractor team in Charleston. Talk to us about a primary suite addition, and we will look at the level, the foundation and the flood rules first.