Choosing between a home addition and moving looks like choosing between two houses. In practice it is a choice between two kinds of uncertainty: construction on a house you already know, or the market’s offer of a house you do not.
Add on when you want to stay where you are, the lot and its rules allow the space you need, and the house is worth building onto. Move when any one of those three is a firm no. The five questions below sort out which situation you are in, roughly in the order a builder would ask them.
The short answer
An addition usually makes sense for families who like their street, their schools and their commute, and whose house simply ran out of room. Moving usually makes sense when the location itself has stopped working, or when the lot, the rules or the condition of the house make the space you need impractical to build.
Cost matters, but it rarely settles the question alone. The true comparison sets the full cost of the addition against everything a move costs on top of the price of the next house, and both depend heavily on the specific property.
Question 1: Have you outgrown the house, or the location?
Start here, because no amount of square footage fixes the wrong address. If the commute, the school assignment or the distance from family is the real problem, an addition only makes a bigger version of the same compromise.
When the answer is “we love it here, we just need another bedroom, a larger kitchen or a primary suite downstairs”, keep going. That is the profile an addition serves well.
Question 2: Will your lot and its rules allow the space you need?
Every lot comes with limits drawn by zoning: how close you can build to each property line, how much of the lot buildings may cover, and how tall they may be. Neighborhood associations and architectural review boards can add their own rules on top, and historic districts in Charleston review exterior changes as well.
Two physical questions follow. Is there room to build out without losing the yard, the driveway or a protected tree? And if the house is raised, as many Lowcountry homes are, can the addition match its elevated floor and roofline?
When building out is blocked, building up becomes the other option, with its own structural and height questions.
A plan that only fits by giving up the yard or squeezing the rooms is a strong signal to move.
Question 3: Would the project count as a substantial improvement?
This is the question most homeowners never hear until a permit review. Under federal floodplain rules, a substantial improvement is any reconstruction, rehabilitation, addition or other improvement whose cost equals or exceeds 50 percent of the market value of the structure before the work starts.
If your house sits in a mapped flood zone and the project crosses that line, the whole house, not only the new part, may have to meet current flood requirements. That can mean elevating the existing structure, which changes the budget and the schedule completely.
The same federal definition makes an exception for alterations to a designated historic structure that keep it eligible for that designation. Your local floodplain administrator makes the determination, so ask for it early, before the design is finished.
Question 4: Is the house you have worth building onto?
An addition joins new work to old. If the existing roof, foundation, wiring, plumbing or HVAC is near the end of its life, the project tends to pull that work in too, because the new rooms tie into it.
Ask for an honest look at the house before you commit: structure, roof, systems, moisture and termite history.
In a home built before 1978, lead paint also enters the plan. The EPA’s Renovation, Repair and Painting Rule requires the firm you pay to disturb paint in a pre-1978 house to be lead-safe certified, with its workers trained by or as certified renovators.
If the list of needed repairs keeps growing, the money may do more for you in a different house.
Question 5: Can daily life continue around the work?
Many additions are built while the family keeps living in the house, at least for part of the job. That works best when the new space is framed and closed in before the old walls are opened, so the connection between the two happens late and quickly.
Phasing helps. Our Ridgeville family home renovation was sequenced so the homeowners could remain in place, one area at a time. If a home office, a newborn or a health condition makes noise and dust hard to live with, plan where you will be during the loudest weeks.
What moving costs beyond the price of the next house
The listing price is only the visible part of a move. Before comparing it with an addition, add up the costs that do not show on the listing:
- the agent commission and closing costs when you sell;
- closing costs, inspections and loan fees when you buy;
- repairs and staging to get the current house ready for market;
- movers, storage and any overlap between the two homes;
- changes to your mortgage rate and property taxes on the new house;
- the work the new house needs before it truly fits you.
Ask the Charleston County Assessor how each path affects your property taxes, and ask your lender to compare financing an addition with financing a purchase. Those two answers often move the decision more than the construction estimate does.
What an addition involves on a raised Lowcountry home
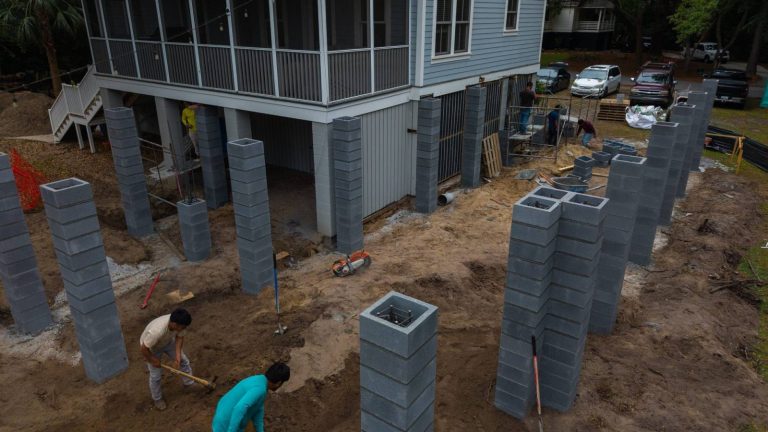
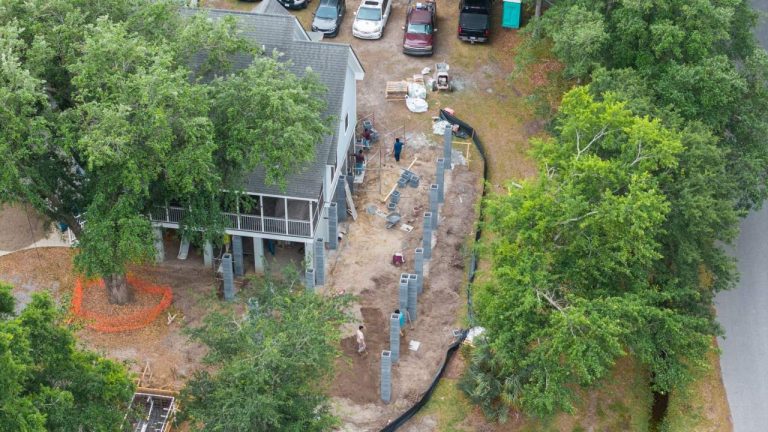
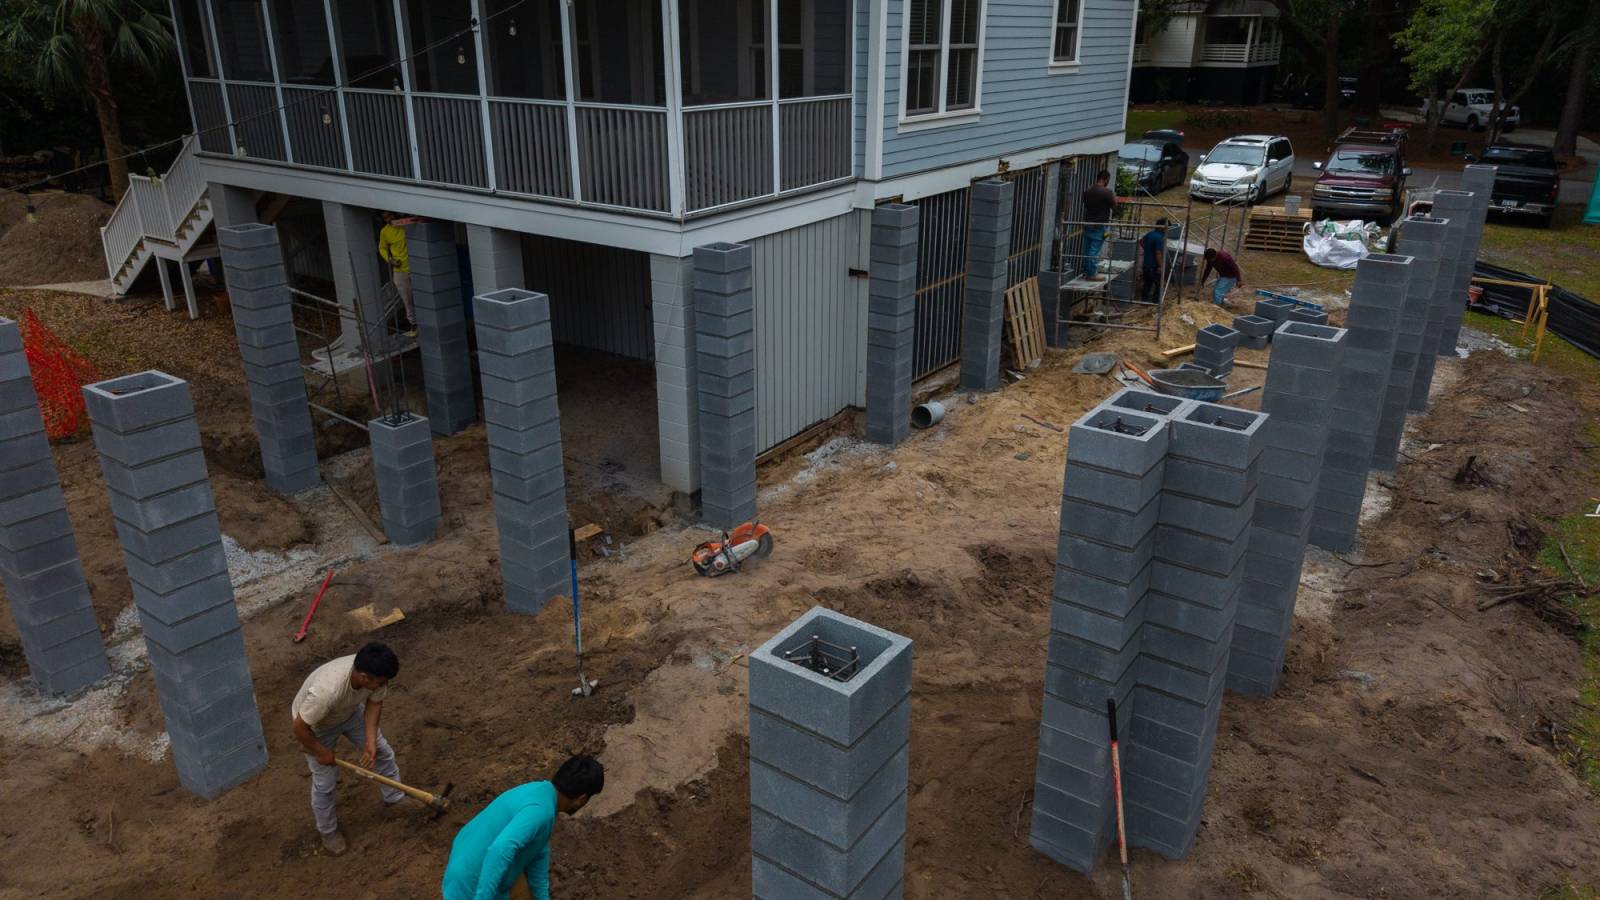
Our Mount Pleasant home addition shows what the word “addition” can mean on the coast. The house is a raised Lowcountry-style home on a generous lot shaded by mature oaks, and the new space extends its footprint on a column foundation built to match the original elevated profile.
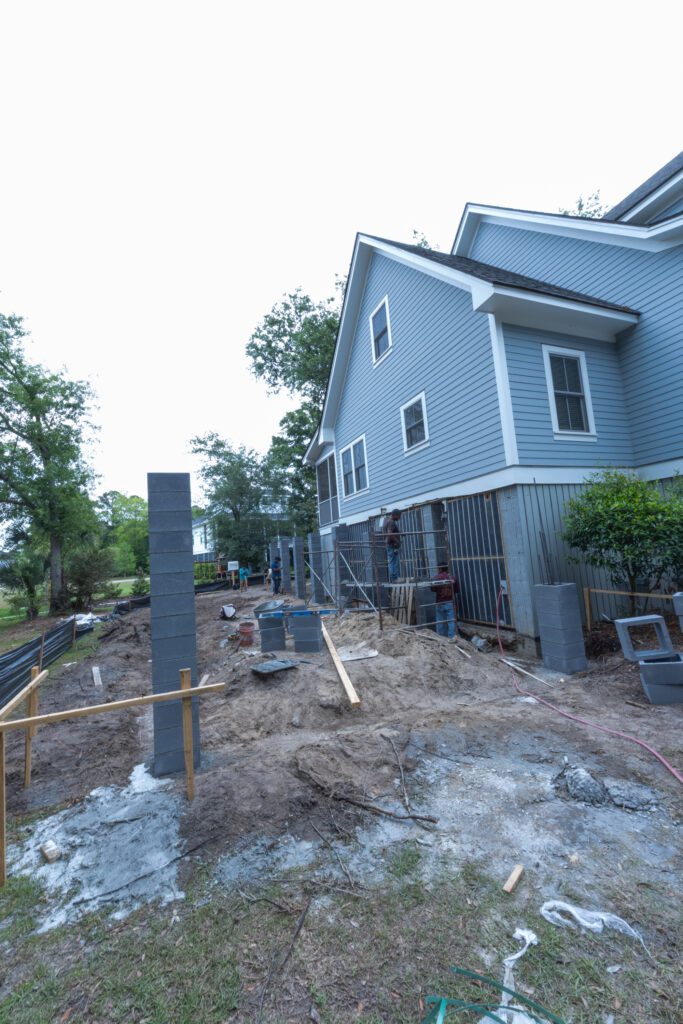
In the photos, the columns are laid in coursed concrete block before any framing goes up. Each one is sited, leveled and laid by our in-house team, with hurricane-rated tie-downs and load paths coordinated to South Carolina coastal building standards.
The scope runs from site preparation and foundation engineering through structural framing and exterior cladding to match the existing house. The aim is an addition that reads as original, extending the living area without compromising the architecture that drew the family there.
That is a useful picture of what you are weighing against a move: real structural work under the house, done before the new rooms appear, on a timeline set by engineering, permits and weather.
The decision path at a glance
| If this is true | Lean toward |
|---|---|
| The location is the problem | Moving |
| You love the location and the lot allows the space you need | An addition |
| Zoning, setbacks or association rules block a sensible plan | Moving, or building up if height allows |
| The house is in a flood zone and the work would cross the 50% line | Get the floodplain determination before deciding |
| The existing structure or systems need major work anyway | Price both paths carefully; moving often wins |
| You cannot live with construction and cannot relocate during it | Moving, or a phased plan |
Talking through an addition with our team
Additions are part of what we build: second-floor expansions, principal suites, sunrooms and accessory dwellings designed to feel as if they were always there. We start with a complimentary consultation at the site to understand the home, the plan and the constraints, then follow with a proposal that sets out scope, budget and schedule.
If you are weighing an addition against a move, read more about working with a home addition contractor in Charleston, or tell us about your house and what it needs.