
Deck and Porch Builders in Charleston, SC
Domus Built designs and builds custom decks, screened porches, pergolas and outdoor kitchens as deck and porch builders in Charleston, SC, with materials and hardware chosen for salt air and storms. The same in-house team that builds and renovates our houses builds the outdoor rooms attached to them.
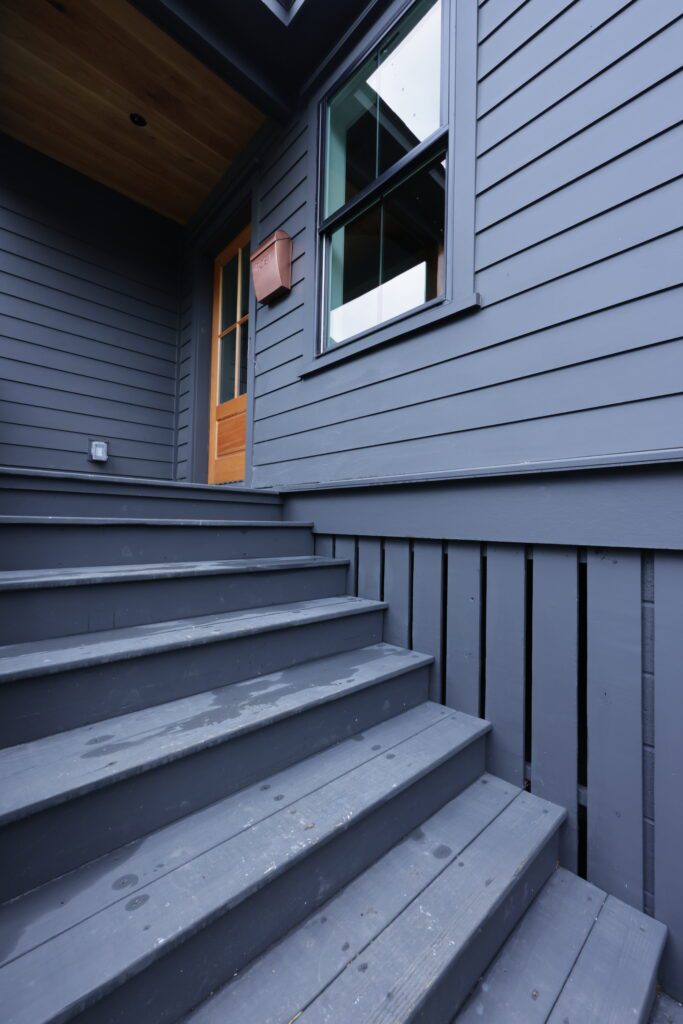
The outdoor carpentry on our project pages today is at the Downtown Charleston renovation: painted entry stairs, a covered entry with a wood ceiling, and an exterior stair clad to match the house.
Tell us about your deck or porch, or call or text (843) 547-3818.
Reasons to build outside the walls
- More living space for the months when the Lowcountry is best spent outdoors.
- An old deck with soft boards, rusting hardware or a loose ledger that is cheaper to replace than to keep patching.
- A porch you can use at dusk, which in this climate means screens.
- Cooking and gathering outside, with gas, water and power run properly.
- Shade over a deck or patio without the cost of a full roof.
Deck, screened porch, pergola or outdoor kitchen
| Option | What it is | Coastal detail that matters |
|---|---|---|
| Open deck | Framed platform off the house or freestanding. | Treated or naturally durable lumber, corrosion-resistant fasteners, flashed ledger. |
| Screened porch | Roofed, open-air room with screen walls. | Roof tie-in to the house, hurricane connections, screen system that can be repaired. |
| Pergola | Open frame for shade and climbing plants. | Post anchors and connections sized for wind. |
| Outdoor kitchen | Grill, counters and storage outside. | Materials that tolerate sun and salt; gas, water and electrical permits. |
A room with walls, windows and air conditioning is an addition, not a porch; see home additions in Charleston.
What the code and the coast ask of a deck
Hardware that survives salt air
The 2021 South Carolina Residential Code, in force statewide since January 1, 2023, sets the deck rules.
It requires No. 2 or better lumber that is preservative-treated or naturally durable; fasteners and connectors to Table R507.2.3, such as hot-dip galvanized or stainless; and corrosion-resistant flashing. Ledgers may not hang on stone or masonry veneer (2021 SC Residential Code, R507).
Those rules matter most near the water. Isle of Palms County Park holds a 4.7 rating across more than 4,700 Google reviews, and Sullivan's Island Beach 4.7 across about 1,800 (read October 9, 2026). The salt wind that makes those beaches what they are is what eats lesser hardware.
The city's typical deck details
The City of Charleston publishes a typical deck detail package (2019 edition). Its general notes call for stainless or heavily galvanized hangers and anchors, a labeled rating on composite boards, and an outlet on any deck over 20 square feet.
They also say the standard details do not cover privacy screens, planters, built-in seating or hot tubs, and do not apply in Flood Zone V (City of Charleston, Typical Deck Details).
Under a raised house in a flood zone
In the city's Coastal A Zone, space below the design flood elevation can be used only for storage, parking and access. If enclosed, it must be lattice, insect screening or breakaway walls, with flood openings, so a porch or deck below the house cannot become a room (city Coastal A Zone guidance, 2023).
On Isle of Palms, accessory structures such as pools and sheds sit in the rear yard behind the house, at least 6 feet from the property line (City of Isle of Palms, Zoning).
How we build an outdoor room
- Consultation at the house: where the sun, wind and views fall, how the deck meets the doors, what is underneath.
- Design and proposal: layout, materials and hardware spelled out, allowances for decking, screens, lighting and any kitchen equipment.
- Permit: drawings or the city's standard details, plus trade permits for gas, water and power.
- Footings, frame and ledger, inspected before decking goes on.
- Decking, guards, stairs, roof and screens, then finish. Walk-through and punch list; final payment on your sign-off.
The exterior work you can see on our site
On the Downtown cottage, the stairs to the front entry were rebuilt and painted to match the deep charcoal siding, under a covered entry finished with a natural wood ceiling. At the rear, a separate dwelling above a new extension is reached by an exterior staircase clad to match the main house.
It is the same discipline a deck or porch needs: framing and connections you will never see, finished so the joints stay tight. For more on cladding and coastal materials, read our comparison of fiber cement and vinyl siding on the coast.
What sets the cost of a deck or porch
We do not list prices, since they change and every yard differs. The cost follows:
- Size and height above grade, which drive footings, guards and stairs.
- Decking material: treated pine, naturally durable wood or composite.
- Hardware grade: stainless generally costs more than galvanized and holds up better near salt water.
- A roof over the porch, its tie-in to the house, and ceiling finish.
- Screens, lighting, fans and outlets.
- For outdoor kitchens: gas, water and electrical runs and the appliances themselves.
Our proposal lists each one, and any change is agreed in writing first. Request a proposal for your outdoor project.
The crew behind the work
Our own carpenters and foreman, not a subcontracted deck crew. Domus Built is licensed in South Carolina, insured for general liability and workers' compensation, and handles permits and inspections in-house.
Not what we do
- Deck cleaning, staining or single-board repairs.
- Prefabricated aluminum screen enclosures.
Outdoor living questions
Do I need a permit to build a deck in Charleston?
Inside City of Charleston limits, decks go through permit and inspection; if you build to the city's typical deck details, a copy must be on site for each inspection. Mount Pleasant, the county and the island towns permit decks through their own offices.
What is the best way to enclose the underside of a deck or raised house?
In the city's Coastal A Zone, with lattice, insect screening or breakaway walls, plus flood openings. Below the design flood elevation the space stays storage, parking or access, never a room.
Is an enclosed porch the same as a sunroom?
Not in how it is built or permitted. A screened porch stays open to the air; a sunroom with windows and conditioning is living space, built and inspected as an addition.
Where we build decks and porches
Sullivan's Island, Isle of Palms, Kiawah/Seabrook and Folly Beach on the coast; Mount Pleasant, Daniel Island, James Island, Johns Island and Downtown Charleston closer in; Summerville, Hanahan and Moncks Corner inland.
Call or text (843) 547-3818, or request a private consultation about outdoor living. Instagram: @domus.built.