
Home Additions in Charleston, SC
Domus Built builds home additions in Charleston, SC, meant to read as original to the house: principal suites, second-floor expansions, sunrooms and family rooms, on foundations that match a raised Lowcountry home. Our own crew carries the work from site preparation to the last piece of matching siding.
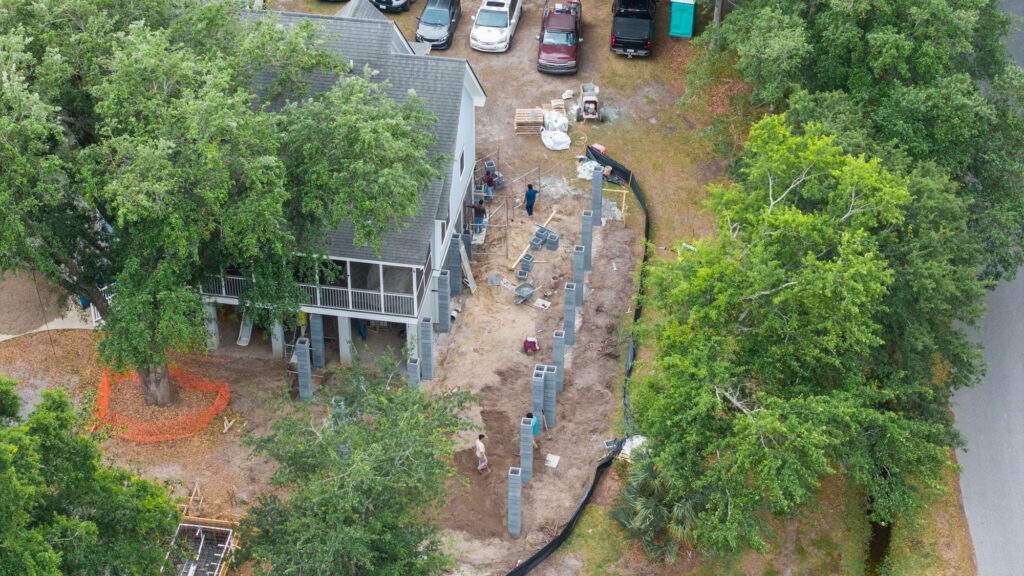
One is under way now: the Mount Pleasant home addition, a structural expansion of a raised home on custom block columns.
Tell us about the addition you need, or call or text (843) 547-3818.
When adding on beats moving
- You like the street, the schools or the water, and the house is simply too small.
- You need a bedroom and full bath on the main living level; our article on the primary suite addition lays out where one can go.
- The family room, kitchen or office needs more floor than the current walls allow.
- You are weighing both paths; the home addition vs. moving decision guide walks through five questions.
Out, up, over the garage, or into the porch
| Direction | When it fits | What to check first |
|---|---|---|
| Out, at ground or raised level | The lot has room behind or beside the house. | Setbacks, lot coverage, trees, and matching the floor height of a raised house. |
| Up, a second floor | The lot is tight but the frame and foundation can carry more. | An engineer's review of the existing structure. |
| A separate unit | The space should have its own entry and kitchen. | ADU zoning rules apply. |
| Enclosing a porch or space below the house | The structure exists and only needs walls and systems. | Flood rules: in the city, turning storage or garage enclosures into living space can affect insurance and compliance. |
The Mount Pleasant addition, column by column
The house sits on a generous lot under mature oaks. The addition extends the footprint of the existing raised home on a series of custom CMU columns, each sited, leveled and laid in coursed block by our in-house team so the new floor meets the original elevated profile.
Hurricane-rated tie-downs and load paths are coordinated to South Carolina coastal building standards. Our scope runs from site preparation and foundation engineering through structural framing and exterior cladding matched to the existing house, coordinated with the owners and their design team.
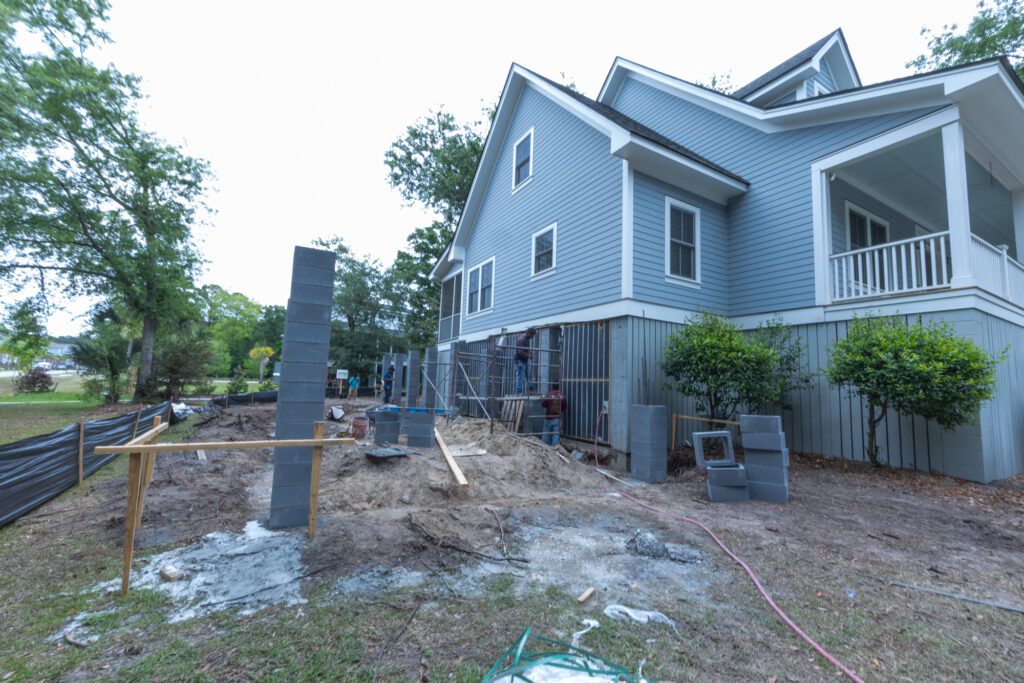
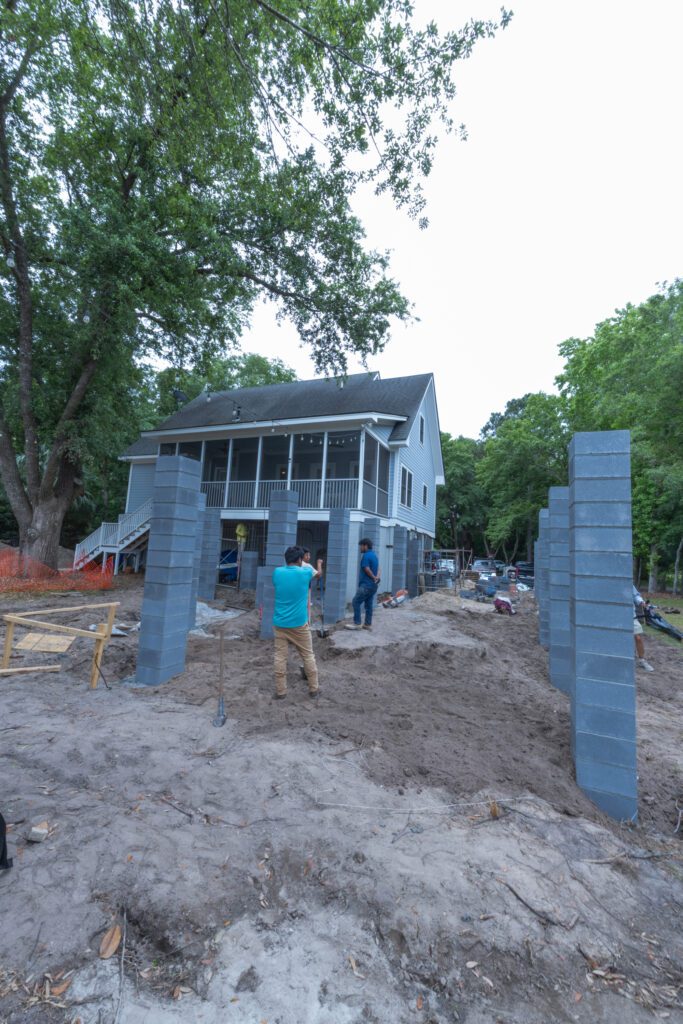
The project is in progress; the finished addition will read as part of the original house. Ask us how your house could grow.
Rules that set the size and shape of an addition
What the city asks for
Within City of Charleston limits, an addition needs plans signed and sealed by a South Carolina-licensed design professional, a site plan with measurements and an erosion and sediment control certification. Zoning and building review are required, plus BAR review in a designated district and Daniel Island ARB approval on Daniel Island (city single-family additions guidance, May 2026).
Required inspections run footing, foundation, sheathing, slab, strapping, electrical rough and final, framing and tie-down, insulation and final, with mechanical and plumbing inspections when that work is in scope.
Flood zones
An addition counts as an improvement. In zones AE and VE, the city adds its cost to other permitted work over one year and compares the total with 50% of the building's market value; at or above it, the whole house must meet current flood design (City of Charleston, Floodplain Development).
The city has also prohibited slab-on-grade foundations in the Special Flood Hazard Area for projects applied for on or after January 1, 2024, which is one reason raised additions sit on columns or piers.
Trees and marsh
Inside city limits, a grand tree (24 inches in diameter at 4.5 feet, pines and sweet gums excluded) needs a protective zone during construction: 12 feet from the trunk, plus 1 foot for every 3 inches over 24, behind a barrier at least 4 feet tall (City of Charleston, Tree Removal Information). Other towns have their own tree rules.
Lots that back onto marsh bring in another agency. Think of the marsh the Shem Creek Park boardwalk crosses in Mount Pleasant, rated 4.8 across about 2,300 Google reviews that mention the boardwalk and the marsh (read October 9, 2026). Work that disturbs wetlands or beachfront needs state coastal permits first (City of Charleston, Floodplain Development).
How an addition comes together
- Site visit. Lot, trees, flood zone, the existing structure and how the new rooms connect to the old ones.
- Design and engineering. With your architect, or one we recommend, plus a structural engineer.
- Written proposal. Itemized, with allowances and a schedule that includes review and permitting time.
- Foundation and frame. Footings and columns, then framing, sheathing, strapping and tie-down, each inspected.
- Tie-in. Roof, cladding and trim joined to the existing house so the seam disappears.
- Finishes and handover. Walk-through, punch list, warranty documents, final payment on your sign-off.
Throughout, one foreman runs the site and you get weekly progress reports with photos. Request a consultation about your addition.
What moves the cost of an addition
No prices here: they change, and an addition's cost depends on what is under and around it. The main drivers:
- Foundation type and height: columns or piers to match a raised house, or a crawl space.
- Going up instead of out, and any reinforcement the existing frame needs.
- Flood status, including whether the addition pushes the one-year total toward the 50% threshold.
- Tree protection, erosion control and site access for equipment.
- Roof and cladding tie-in, and matching existing siding and trim.
- Room type: a bath or kitchen in the addition brings plumbing and venting.
Our proposals list each of these, and changes are documented before the work.
Who builds the addition
Our own crew lays the columns, frames the floors and finishes the rooms; we do not subcontract the craft. Domus Built is licensed in South Carolina and insured for general liability and workers' compensation, and handles permits and inspections in-house.
When an addition is not the right move
- When the lot's setbacks, trees or flood elevation leave no room for the space you need; moving may be the honest answer.
- Prefabricated sunroom kits: we build additions on site, framed and finished to match the house.
Questions about adding on
Is it worth putting an addition on your house?
It is when the location is right and the lot and rules allow the space. Our add on or move guide sorts it out in five questions.
Is it cheaper to add a second story or build out?
It depends on the house. Building out needs new foundation and roof; building up needs a frame and foundation that can carry another floor, plus stairs inside. An engineer's look at the existing structure usually settles it.
Is adding a primary suite worth it?
It can be what makes staying in the house possible: a bedroom and bath on the main floor. The primary suite guide covers placement, flood rules and layout.
Where we build additions
Mount Pleasant, where our current addition is, and across Charleston County: Downtown Charleston, Daniel Island, James Island, Johns Island, Folly Beach, Sullivan's Island, Isle of Palms and Kiawah/Seabrook, as well as Summerville, Hanahan and Moncks Corner.
Call or text (843) 547-3818 or request a private consultation. Instagram: @domus.built.