
Luxury Kitchen Remodeling in Charleston, SC
Luxury kitchen remodeling in Charleston, SC, is the part of our work where craftsmanship shows most. Domus Built pairs premium cabinetry and natural stone with finishes chosen to last, and the same in-house team handles what you never see: framing, plumbing, gas, wiring and the duct that takes cooking air outside.
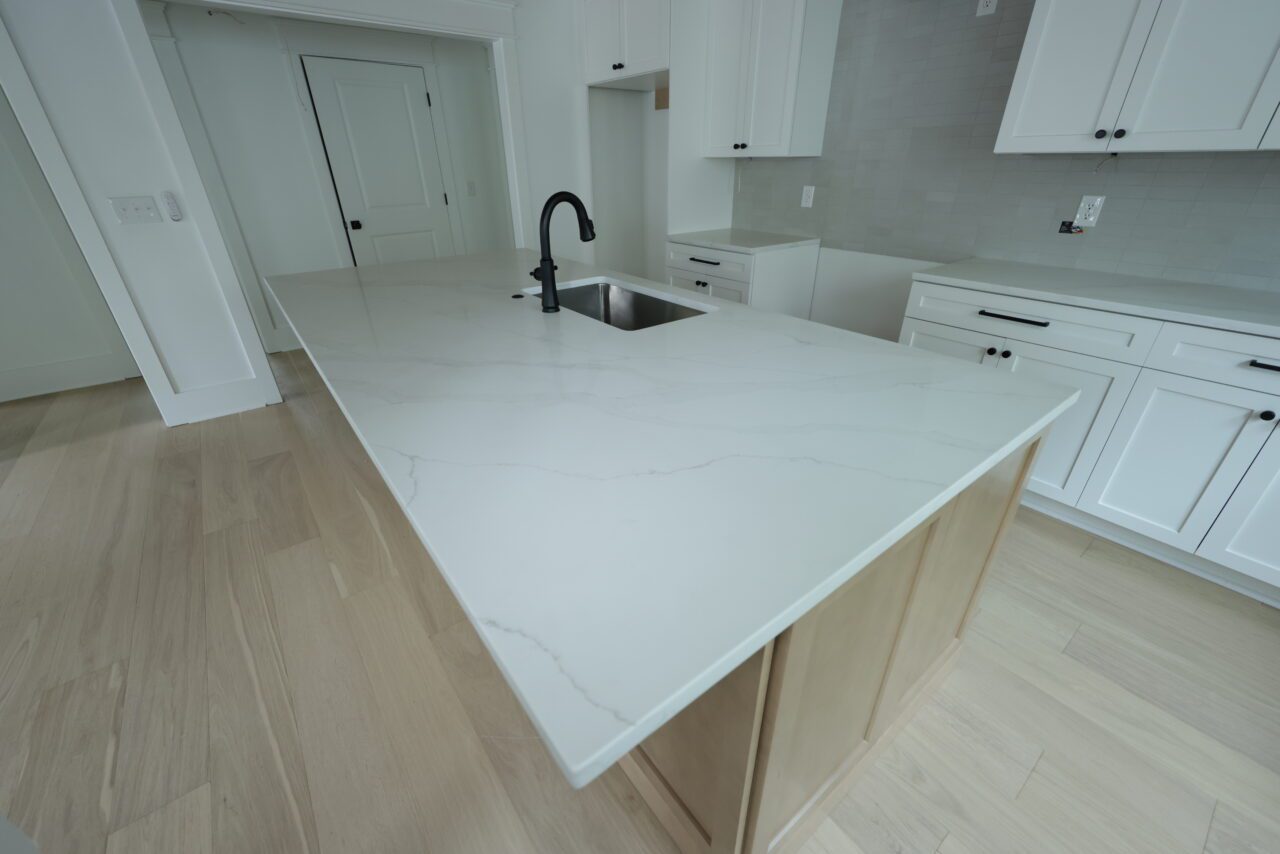
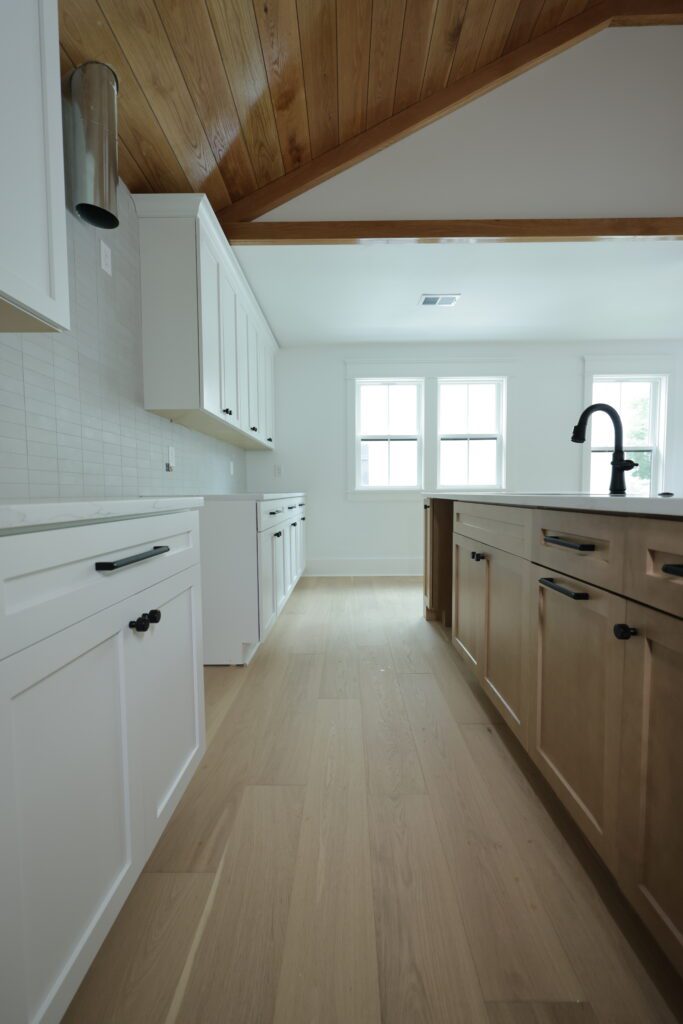
A finished example sits on our site: the kitchen in the Downtown Charleston cottage renovation, white shaker cabinetry around a natural-oak island under a cypress ceiling.
Tell us about your kitchen, or call or text (843) 547-3818.
When a kitchen is worth rebuilding, not refreshing
- The layout fights the way you cook and gather, and moving the sink, range or island is the real fix.
- Cabinet boxes, counters and fixtures are worn out together, so replacing one at a time would mean tearing out new work later.
- The kitchen is part of a larger plan, such as a phased renovation or an addition, and should be designed with the rest of the house.
- The room has architecture worth answering: a tall ceiling, old window openings, a view to the yard.
Before you call anyone, our kitchen remodel checklist lists the decisions in the order the work needs them.
Three scopes, and what each one triggers at the permit desk
| Scope | What changes | City of Charleston paperwork |
|---|---|---|
| Same footprint | New cabinets, stone, fixtures and finishes in the existing layout. | Building permit application and photos of existing conditions; trade sub-permits if wiring or plumbing is touched. |
| New layout | Sink, range or island move; new plumbing, gas lines or circuits. | Existing, demolition and proposed plans, plus electrical, gas, mechanical and plumbing sub-permits with rough and final inspections. |
| Opened walls | A wall comes out to join kitchen and living space. | Stamped engineering drawings for the structural change, in addition to the above. |
Source: City of Charleston general permitting guidance for single-family alterations, February 2026. Mount Pleasant, the county and the island towns run their own permit desks with their own forms.
Inside the Downtown kitchen
The project page describes full-overlay shaker cabinets in white, a contrasting natural-oak island and book-matched Calacatta quartz on top. Book-matched means two slabs cut in sequence and opened like a book, so the veining mirrors across the seam. Overhead, the cathedral ceiling is finished in tongue-and-groove cypress.
Throughout the house: full-height casework, recessed black pulls and site-finished engineered hardwood in a soft natural tone.
A second kitchen is in our queue: at the Ridgeville family home, the new oak floor already runs under the original cabinets, and the kitchen itself is planned for a later phase. If either one looks like your starting point, ask us to walk your kitchen.
The order a kitchen gets built in
- Consultation and design. We work with your kitchen designer or architect, or recommend one. Layout comes before finishes.
- Proposal. Itemized scope with separate allowances for cabinetry, stone, appliances and fixtures, and a schedule.
- Orders. Custom cabinetry and appliances go on order early, so they arrive before the crew needs them.
- Demolition and rough-in. Walls opened, framing corrected, plumbing, gas, wiring and duct runs installed, then inspected before anything is closed.
- Cabinets, then stone. Stone is templated on the installed cabinets, not from drawings.
- Finishes and handover. Backsplash, hardware, paint, appliances, punch list. Final payment only when you are satisfied.
How long a kitchen takes depends on the layout, the cabinet and stone lead times and the inspection dates, so we set the schedule with you at the consultation and report against it every week.
Gas, air and older paint: three checks for a Charleston kitchen
Vent the range outside. Gas stoves are a primary indoor source of nitrogen dioxide, and the EPA's advice is an exhaust fan vented to the outdoors over a gas stove (EPA, Nitrogen Dioxide's Impact on Indoor Air Quality). The duct route is decided at layout, not at install.
Flood zones count kitchens too. In zones AE and VE, every job on an existing house needs a permit, and its cost joins the one-year total the city checks against 50% of the building's value (City of Charleston, Floodplain Development).
Homes built before 1978 may have lead paint on walls and trim that demolition disturbs; paid work there must follow the EPA's lead-safe rule (EPA, RRP Rule).
Where a kitchen budget goes
Prices are not on this page because they change and depend on the room. What we can show is what moves them:
- Cabinet construction and finish: custom or semi-custom, painted or stained, inset or overlay.
- Stone: material, slab count, and whether the slabs must be book-matched.
- Moving plumbing, gas or the range location, and the venting route that follows.
- Appliance package and any panel-ready fronts.
- Structural openings, and what turns up behind the walls.
Each item appears as its own line or allowance in our written proposal. Request a proposal for your kitchen.
One team from rough-in to final trim
Domus Built does not subcontract its crews: carpenters, finishers and the foreman are our own people, which keeps the cabinet install, trim and touch-ups in the same hands. We are licensed in South Carolina and insured for general liability and workers' compensation. If the kitchen is one room in a larger plan, see our high-end home renovation page.
When to call someone else
- New countertops only, or a cabinet repaint: a fabricator or refinisher will be quicker.
- Install-only jobs where the cabinets were bought elsewhere and the design is fixed. We build the whole kitchen, design coordination included.
Questions about a kitchen remodel
What is the biggest expense in a kitchen remodel?
It depends on the kitchen, but the heavy lines tend to be cabinetry, stone and appliances, and any change that moves plumbing, gas or walls adds trade work. Seeing each as a separate allowance tells you where your choices matter most.
How many weeks will the kitchen be out of use?
It depends on the scope, the orders and the inspection dates; we agree the schedule with you at the consultation, after design and orders. Custom cabinet lead times and inspections are what most often stretch it.
Do you work with our kitchen designer?
Yes. We collaborate routinely with designers and architects, and can recommend Lowcountry professionals if you do not have one yet.
What should we decide before the remodel starts?
Layout, appliance list and cabinet order come first, because they set plumbing, gas and electrical locations. The stage-by-stage checklist covers the rest.
Kitchens we build across the Lowcountry
We take kitchen projects in Downtown Charleston, Mount Pleasant, Daniel Island, James Island, Johns Island and Folly Beach, on Sullivan's Island, Isle of Palms and Kiawah/Seabrook, and inland in Summerville, Hanahan and Moncks Corner. Outside those areas, ask anyway.
Call or text (843) 547-3818 or request a private consultation about your kitchen. Instagram: @domus.built.