Design-build means one contract with one team responsible for both the design and the construction of your home. Design-bid-build means you hire a designer first, ask builders to bid on the finished drawings, then sign a second contract with the builder you choose.
The difference is not paperwork. It decides when you learn what the house will cost to build, and who answers to you when something drawn on paper does not work on the lot. That is why the choice belongs at the very start of a custom home or a major renovation, before a single drawing exists.
The short answer, and why the choice matters before any drawing exists
The Design-Build Institute of America puts it plainly: in every other delivery method there are separate contracts for design and construction, and the single contract is what sets design-build apart. Everything else follows from that one fact.
With two contracts, your designer and your builder each work for you, and both work to the drawings. With one contract, the designer and the builder sit on the same side of the table from the first meeting, and the price takes shape while the design is still flexible.
Neither is right for every house. Each one puts a different kind of risk in a different place, and the rest of this article is about where.
How each method moves from idea to keys
Design-bid-build runs in a straight line, and each stage waits for the one before it:
- You hire an architect or designer, who develops the house with you through schematic design and construction drawings.
- The finished drawings go out to several builders, who price them.
- You compare bids, choose a builder and sign a construction contract.
- The builder builds what is drawn; your designer can stay on to observe the work and answer questions.
Design-build overlaps those stages:
- You hire one firm that brings design and construction together, either in-house or through a designer it partners with.
- The design develops alongside pricing, so cost and buildability are tested as each decision is made.
- Site preparation, permits and long-lead orders can start while finish details are still being settled.
- The same team that drew the house builds it, and owns the coordination between the two.
Design-build and design-bid-build side by side
This is the comparison we would want in hand before signing anything. It reflects how each method is structured, not a promise about any particular firm.
| Question | Design-bid-build | Design-build |
|---|---|---|
| How many contracts do you sign? | Two: one with the designer, one with the builder | One, with the design-build firm |
| Who designs the house? | Your independent architect or designer | The firm’s designer, or an architect working within its team |
| When do you see a real construction price? | After drawings are complete and bids come back | In stages, while the design is still being developed |
| What if the bids come in over budget? | Redesign and rebid, or cut scope late | Scope is adjusted as the design develops |
| Who resolves a conflict between the drawings and the site? | Designer and builder, each under a separate contract with you | The firm, internally |
| Schedule | Sequential; construction starts after bidding | Overlapping; some work starts before every detail is final |
| Independent check on the builder | Built in: your designer can review the work for you | Not built in; you can hire a separate consultant |
| Competitive pricing | Several builders price the same drawings | Negotiated with one firm; transparency depends on how detailed the proposal is |
| Your role during construction | Relay between two parties when questions arise | One point of contact for design and field questions |
| Often chosen by | Owners who want full design independence, or who already have plans | Owners who want price and design developed together, with one party accountable |
When the traditional route makes more sense
Design-bid-build earns its place when design independence matters more to you than speed. Your architect answers only to you, can push back on a builder’s shortcut, and can review the work on your behalf. If you are drawn to a particular architect’s portfolio, this is often the cleanest way to hire them.
It also fits when you already hold a finished, permitted set of drawings and simply need someone to build them, or when you want several builders to price exactly the same documents.
Two cautions come with it. The lowest bid only covers what is drawn, so anything missing from the drawings returns later as a change. And if every bid lands above your budget, the redesign happens at the most expensive moment: after months of design work.
When one team for design and construction makes more sense
Design-build tends to suit owners who want to know early whether the house they are imagining fits the budget they have. Because pricing runs alongside the design, a costly detail shows up while it is still a sketch, not after a full set of drawings has been paid for.
DBIA describes design-build as the fastest-growing and most commonly used delivery method in the United States, and cites a projection by the consulting firm FMI that it will account for more than 47% of construction spending by 2028.
Most of that is commercial and public work, so read it as a sign of maturity rather than proof that it suits every house.
The trade-off is the missing independent check. Your designer and your builder are the same organization, so you rely on the clarity of the proposal and on how openly the firm reports progress.
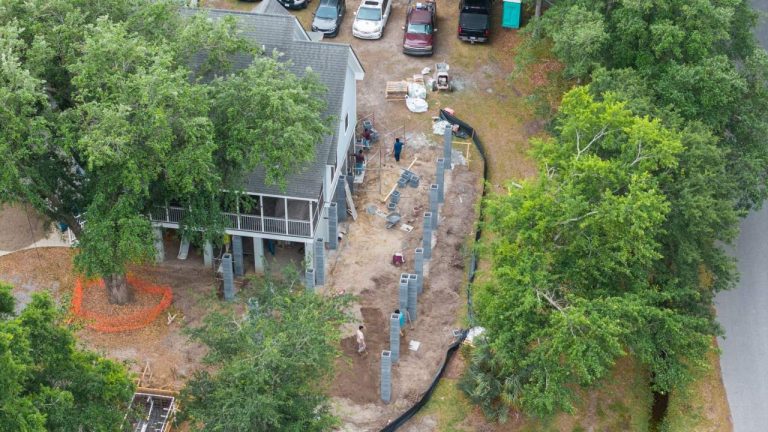
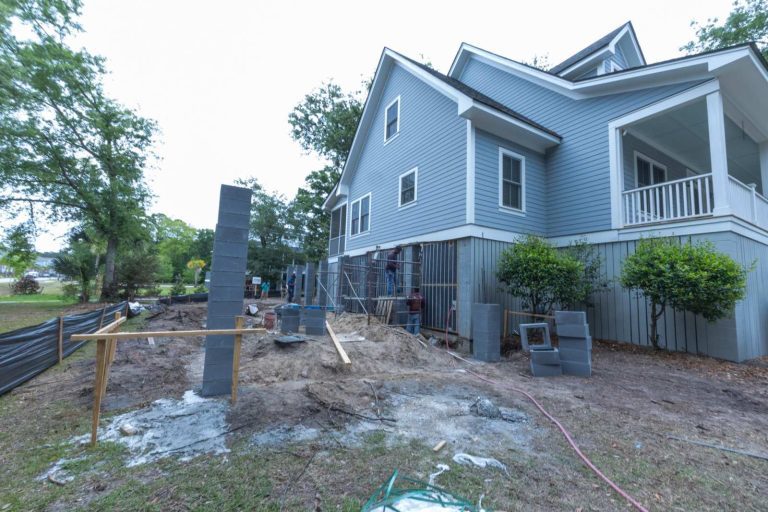
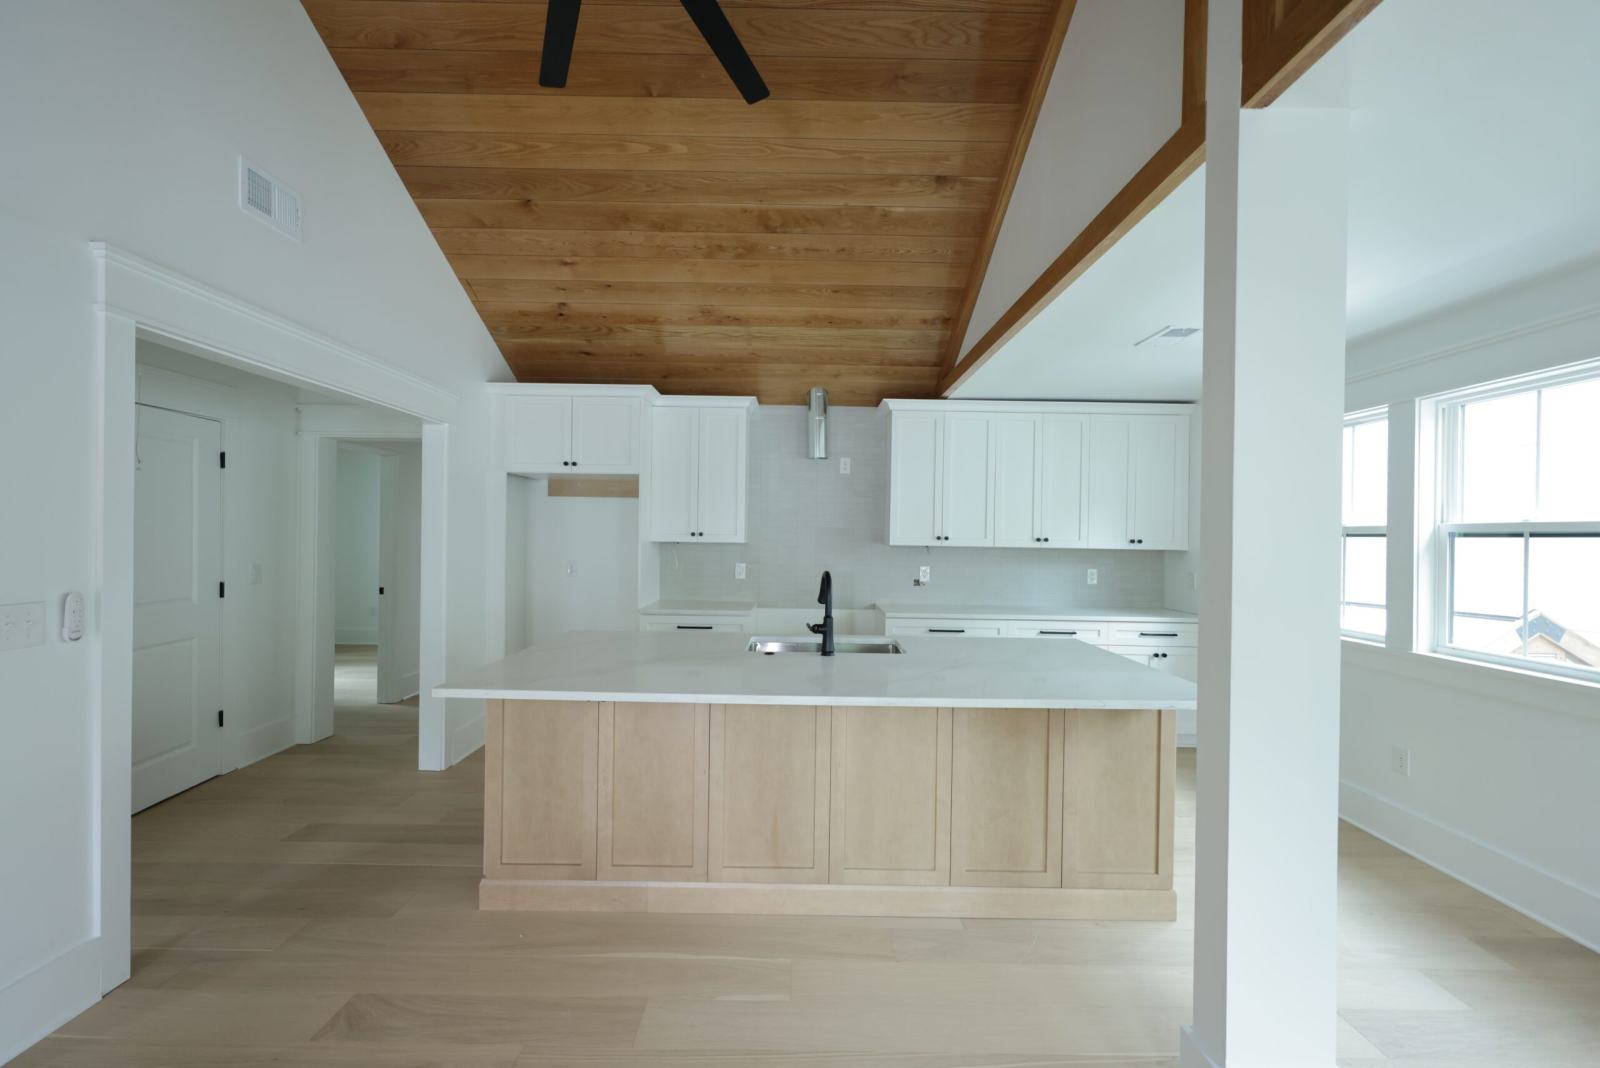
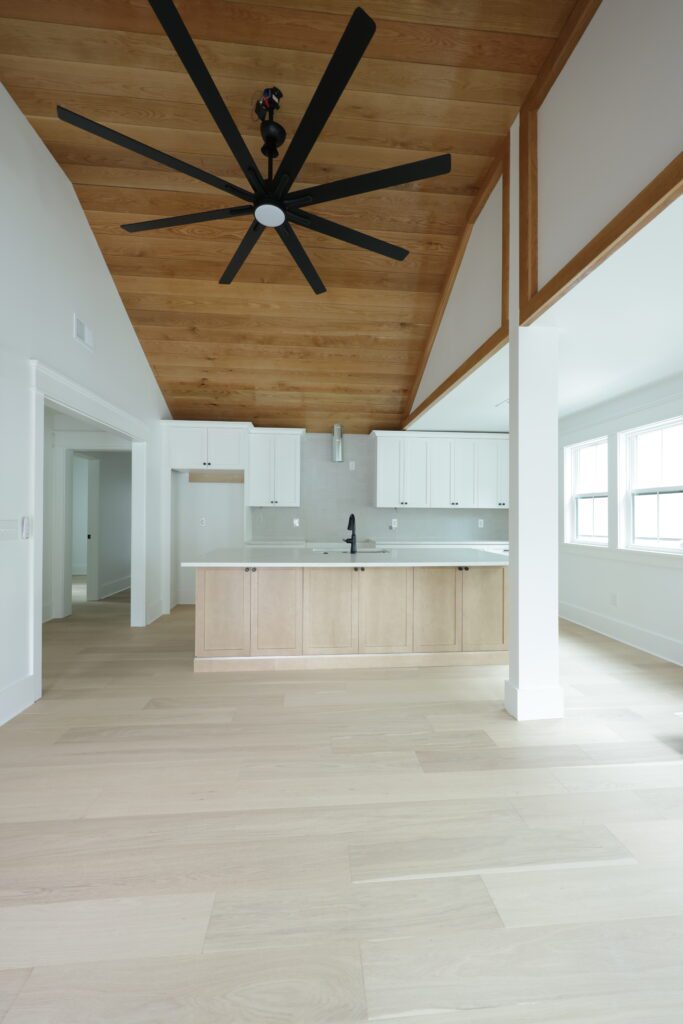
For a sense of what one team can carry from design intent to finished rooms, the Downtown Charleston renovation on our site documents a modest cottage rebuilt with an accessory dwelling above, down to the cabinetry, stone and millwork.
The middle path: your architect, with the builder at the table early
Many custom homes are delivered neither purely one way nor the other. The owner keeps an independent architect, and the builder joins during design instead of after it, so pricing, structure and scheduling are tested while the drawings can still change.
You keep the architect’s independence and gain early cost visibility, without a formal bidding round. This is the arrangement our homepage describes for a custom home builder in Charleston: we coordinate with your architect and designer, or recommend one if you do not have one yet.
If you lean toward this route, ask any builder how early they will join the design meetings, what they will price at each stage, and how they record decisions so nothing is lost between the drawings and the field.
Whichever route you pick, the pricing structure is a separate decision. Fixed price, cost-plus and guaranteed maximum price contracts can all appear under either method, and each moves risk differently between you and the builder.
South Carolina details that shape the decision
In South Carolina, a licensed architect is not always legally required for a house. Section 40-3-290 of the state code exempts plans for one-family and two-family dwellings that comply with the prescriptive requirements of the South Carolina Residential Code.
The condition is that the drawings are signed by their authors with the true title of their occupation. Buildings beyond the scope of that residential code are not exempt. In practice, “the designer” on a Charleston house might be an architect, a residential designer or an in-house drafter, and the title on the drawings tells you which.
On the coast, parts of a house often call for engineering as well. Our Mount Pleasant home addition, for example, lists foundation engineering and hurricane-rated tie-downs within its scope. Under either method, ask who stamps the structural sheets and who carries responsibility if those details change in the field.
Whoever builds, confirm the builder’s South Carolina license with the Department of Labor, Licensing and Regulation before you sign, and ask for proof of insurance.
A quick way to decide
| If this sounds like you | Consider |
|---|---|
| You already have finished, permitted drawings | Design-bid-build, or a negotiated price with one builder |
| You have chosen an architect and want them to watch the work for you | Design-bid-build or the middle path |
| Your budget is firm and you want to learn early what it buys | Design-build or the middle path |
| You want one party accountable for design and construction | Design-build |
| Your lot raises questions about flood elevation, wind or structure | Any route that brings the builder and engineer in before drawings are final |
How we work with homeowners and their architects
Our process starts with a complimentary consultation at the site or studio to understand the home, the vision and the constraints. The proposal that follows sets out a detailed scope, a transparent budget and a realistic schedule, coordinated with your architect and designer if you have them.
During construction, our in-house team works under a single foreman, with weekly progress reporting and photo documentation. Change orders are documented in advance, and you release final payment only when the home is exactly as it should be.
If you are weighing these routes for a new home or a whole-home renovation, bring your drawings, a sketch or just the lot address. Request a private consultation and we will walk through which approach fits your project.