
Historic Renovation in Charleston, SC
Domus Built handles historic renovation in Charleston, SC, for owners of older homes on the peninsula and across the Lowcountry: we open the walls, rebuild what has failed and finish the house for the way you live now.
The street face goes through the city's Board of Architectural Review, and one in-house team carries the job from permit drawings to the last walk-through.
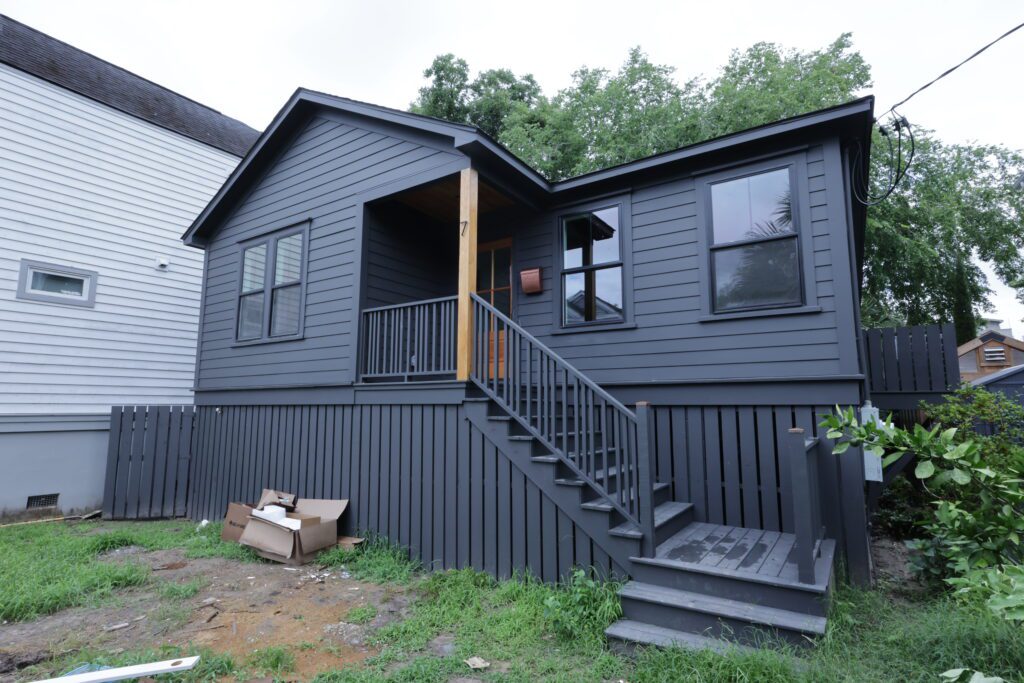
The proof is on our own site: the Downtown Charleston cottage renovation rebuilt a modest house on a quiet downtown street and added a separate dwelling above a rear extension. It is complete, with the gallery on the project page.
Tell us about your historic renovation, or call or text (843) 547-3818.
Houses where this kind of work makes sense
This service is for owners who love the street and the scale of an older house, and whose interior no longer works. It fits when one or more of these is true.
- The house sits inside one of the city's historic districts or on the Landmark Overlay list, so exterior changes seen from the street need review.
- Wiring, plumbing, ductwork or the kitchen are at the end of their life, but the facade, the windows on the street side and the porch should stay.
- An old rear addition or enclosed porch was built cheaply and now leaks, sags or blocks light.
- You want more room on a narrow lot: a rear extension, a second floor at the back or a separate unit, like the one in our Downtown project.
- The house was built before 1978, so painted surfaces may contain lead and the work has to follow federal lead-safe rules.
Three sets of rules that shape a peninsula renovation
The Board of Architectural Review
Charleston created the BAR in 1931 with the first preservation ordinance in the United States.
Inside the historic districts it reviews new construction, alterations and renovations visible from the public right-of-way, and it rules on demolitions: any demolition in the Old and Historic District, and buildings 50 years or older south of Mount Pleasant Street (City of Charleston, BAR, read October 9, 2026).
Small items such as paint, repairs and sitework usually go to city staff instead of the full board. Larger work goes to BAR-S (second and fourth Thursdays) or BAR-L (second Wednesday), with agendas capped at 15 and 8 items.
In July 2026 the city posted that one BAR-S agenda had already filled, so applications rolled to the next meeting. Plan design time around those meeting dates, not after them.
The board leans on the Secretary of the Interior's Standards, which say deteriorated historic features are repaired rather than replaced, and a replacement matches the old in design, color and texture (National Park Service; BAR Guidelines for Historic Properties).
The FEMA 50% rule, and the exception written for historic buildings
If the house sits in the Special Flood Hazard Area (zones AE and VE on FEMA's map), any repair, reconstruction or addition whose cost over one year reaches 50% of the building's market value is a substantial improvement.
The house must then meet current flood design, with the lowest habitable floor and equipment such as HVAC raised to the design flood elevation (base flood elevation plus 1 foot for residential work).
In those zones every job on an existing house needs a permit, even non-structural interior work (City of Charleston, Floodplain Development).
The federal definition leaves out alterations of a designated "historic structure", as long as the work does not cost the building that designation (44 CFR 59.1). Whether a specific house counts, and how the city applies it, is a question for floodplain staff before design, not after demolition.
Lead paint in houses built before 1978
Anyone paid to disturb paint in a pre-1978 home must be certified by the EPA and use lead-safe work practices; the agency estimates about three-quarters of U.S. homes built before 1978 still contain some lead-based paint (EPA, RRP Rule). Ask any contractor, us included, for the firm certificate before work starts.
From the first walk-through to the keys
- Consultation at the house. We meet on site to see the house, hear what you want and note the constraints: district, flood zone, lot access. The first consultation is complimentary and held in confidence.
- Existing conditions and design. We coordinate with your architect or recommend one whose work suits the house. Drawings for a peninsula house usually serve two readers: the BAR and the building permit.
- Written proposal. An itemized scope, material allowances spelled out, and a realistic schedule that includes the review calendar.
- Permits and construction. Permits, inspections and code paperwork are handled in-house. One foreman is accountable for every day on site, and you get weekly progress reports with photos.
- Handover. Final walk-through, punch list and warranty documents. Final payment is released only when the house is as it should be.
Construction time depends on the scope and on what opening the walls reveals, and on a peninsula house the design and review period comes first; we agree the schedule with you at the consultation. Ask for a schedule built around your house.
What the Downtown cottage shows
The Downtown Charleston renovation took a modest cottage and rebuilt it as a full residence, with a separate accessory dwelling above an extension at the rear, reached by an exterior stair clad to match the main house.
Outside, the palette is restrained: deep charcoal lap siding and a natural-wood door that hold their own beside the older houses on the street.
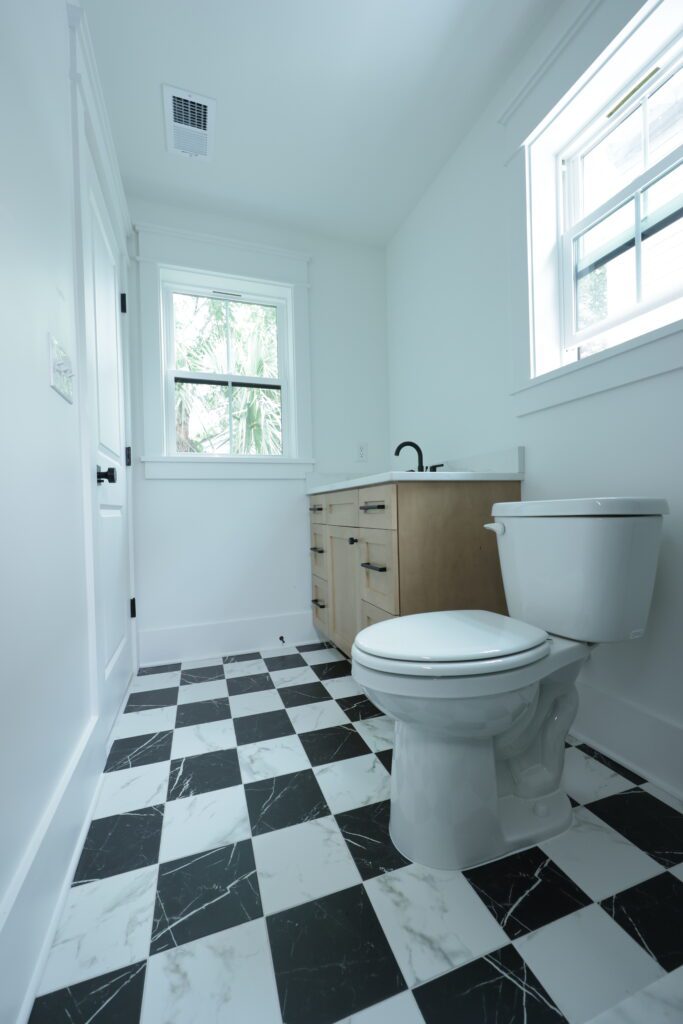
Inside, the project page lists white shaker cabinets with a natural-oak island under book-matched Calacatta quartz, a cathedral ceiling in tongue-and-groove cypress, a primary bath in honed Calacatta marble with fluted detail tile, and site-finished engineered hardwood throughout. The powder room below is the one graphic moment.
If that mix of a quiet exterior and a fully rebuilt interior is close to what you have in mind, start with a walk-through of your house.
Repair, replace in kind, or rebuild behind the facade
Every older house mixes the three, and the split decides both the review path and the budget.
| Approach | What it means on site | Where it tends to fit |
|---|---|---|
| Repair | Keep the original element and fix it: consolidate wood, re-glaze sashes, patch siding. | Street-facing features the BAR expects to keep. |
| Replace in kind | Remove a failed element and build a match in design, color and texture. | Rotten porch members, trim or siding past repair. |
| Rebuild behind the facade | New systems, framing repairs, insulation, kitchen and baths inside the existing shell. | Interiors and rear elevations not seen from the street. |
| Add | Extend at the rear, add a floor or build a separate unit. | Narrow lots where the only room left is behind or above. |
Adding a unit has its own zoning rules. If the house is not historic and you want the same full-scope approach, see whole-home renovation in Charleston.
What moves the cost of an older house
We do not publish prices, because they change and every old house hides something different. What we can say is which factors move the number, so the proposal makes sense when you read it.
- Review time and drawings: architect fees and the number of BAR rounds.
- What opening the walls reveals: rot, termite damage, undersized framing or old wiring add work that no one can price before demolition.
- Flood status: if the work reaches the 50% threshold, elevation and flood-resistant materials enter the scope.
- Lead-safe practices in pre-1978 houses: containment, cleaning and verification.
- Lot and access: staging, parking and deliveries on a tight downtown street.
- Finish allowances: stone, cabinetry, millwork and fixtures, each listed in the proposal.
Change orders are documented in advance, so a discovery inside a wall becomes a written decision, not a surprise on the invoice.
Who does the work
We do not subcontract the craft: framers, finishers and the foreman on your house are part of our own team. Domus Built is licensed in South Carolina and carries general liability and workers' compensation insurance.
South Carolina law requires anyone in the business of residential building to hold a license or registration from the state's Residential Builders Commission (S.C. Code 40-59-30).
When another firm is the better call
- Conservation of a museum-grade landmark, where each element is documented and treated by preservation specialists. Our work rebuilds interiors to a modern standard.
- A single repair, such as one window sash or a porch rail. Our renovation work starts at substantial kitchen and bath remodels.
- Owners who want to start demolition before the review and the permit. We do not.
Questions owners ask before they start
Can the inside be renovated without going to the BAR?
Usually, for the review itself: the BAR looks at work visible from the public right-of-way, plus demolitions and Landmark Overlay properties. Interior work still needs a building permit, and in a flood zone every job does.
Will the 50% rule force us to raise the house?
Only if the improvement counts as substantial: cost over one year at or above half the building's market value. A designated historic structure may fall outside that definition if the work keeps its designation, which is worth confirming with city floodplain staff before design.
Do you work with our architect or designer?
Yes. We work alongside architects, interior designers and landscape designers, and can recommend Lowcountry professionals when a client does not have a team yet.
How long does a whole-house renovation take?
It depends on the scope, the BAR calendar and what the walls hide; we agree the schedule with you at the consultation and report against it every week. Design and BAR review come before construction.
Where we work, and how to reach us
Our base is Charleston County: Downtown Charleston and the historic peninsula, Mount Pleasant, Daniel Island, Sullivan's Island, Isle of Palms, Kiawah and Seabrook, Folly Beach, James Island and Johns Island, plus Summerville, Hanahan and Moncks Corner. For projects beyond that area, we are glad to talk.
The peninsula is also what visitors come to see.
Rainbow Row on East Bay Street holds a 4.6 rating across more than 7,300 Google reviews, and White Point Garden at the Battery 4.7 across about 3,500; reviewers single out the historic homes, the architecture and the live oaks (Google Maps, read October 9, 2026). Those streets are the reason the BAR exists.
Call or text (843) 547-3818, or request a private consultation for your historic renovation. Instagram: @domus.built.